Open House Sunday July 19th 12:00-1:30pm. Immaculate 2 story,4 bedrooms,2.5 baths,2 car garage,over 3200 sq ft,gorgeous all new kitchen 2024,quartz counters-island-wine frig-pantry-tons of cabinets,breakfast room,new primary bathroom 2024,formal DR and formal LR,family room with fireplace + triple windows,1st floor study,1st floor laundry,natural woodwork,half brick wrap on exterior,finished LL rec room,0.58 acre fenced yard,shed,deck,Princeton schools,roof 2009,furnace AC 2016,water htr 2006,and move in ready!
Coming soon 07/17
$545,000
11491 Gideon Ln, Cincinnati, OH 45249
4beds
2,508sqft
Single Family Residence
Built in 1985
0.59 Acres Lot
$-- Zestimate®
$217/sqft
$-- HOA
What's special
- 1 day |
- 361 |
- 33 |
Zillow last checked:
Listing updated:
Listed by:
Jessica Bauer Crichton 513-884-1606,
Comey & Shepherd 513-489-2100
Source: Cincy MLS,MLS#: 1885889 Originating MLS: Cincinnati Area Multiple Listing Service
Originating MLS: Cincinnati Area Multiple Listing Service
Loading...
Facts & features
Interior
Bedrooms & bathrooms
- Bedrooms: 4
- Bathrooms: 3
- Full bathrooms: 2
- 1/2 bathrooms: 1
Primary bedroom
- Features: Bath Adjoins, Walk-In Closet(s), Wall-to-Wall Carpet
- Level: Second
- Area: 221
- Dimensions: 17 x 13
Bedroom 2
- Level: Second
- Area: 143
- Dimensions: 13 x 11
Bedroom 3
- Level: Second
- Area: 144
- Dimensions: 12 x 12
Bedroom 4
- Level: Second
- Area: 120
- Dimensions: 12 x 10
Bedroom 5
- Area: 0
- Dimensions: 0 x 0
Primary bathroom
- Features: Shower, Skylight, Tile Floor, Double Vanity, Marb/Gran/Slate
Bathroom 1
- Features: Full
- Level: Second
Bathroom 2
- Features: Full
- Level: Second
Bathroom 3
- Features: Partial
- Level: First
Dining room
- Features: Chair Rail, Chandelier, WW Carpet
- Level: First
- Area: 143
- Dimensions: 13 x 11
Family room
- Features: Walkout, Wall-to-Wall Carpet, Fireplace
- Area: 247
- Dimensions: 19 x 13
Kitchen
- Features: Pantry, Quartz Counters, Eat-in Kitchen, Gourmet, Kitchen Island, Wood Cabinets, Wood Floor
- Area: 156
- Dimensions: 13 x 12
Living room
- Features: Bookcases, Wall-to-Wall Carpet
- Area: 144
- Dimensions: 12 x 12
Office
- Features: Wall-to-Wall Carpet
- Level: First
- Area: 120
- Dimensions: 12 x 10
Heating
- Forced Air, Gas
Cooling
- Central Air
Appliances
- Included: Dishwasher, Dryer, Disposal, Microwave, Oven/Range, Refrigerator, Washer, Wine Cooler, Gas Water Heater
Features
- Ceiling Fan(s), Recessed Lighting
- Windows: Double Hung, Wood Frames, Insulated Windows
- Basement: Full,Finished,WW Carpet
- Attic: Storage
- Number of fireplaces: 1
- Fireplace features: Brick, Wood Burning, Family Room
Interior area
- Total structure area: 2,508
- Total interior livable area: 2,508 sqft
Video & virtual tour
Property
Parking
- Total spaces: 2
- Parking features: Off Street, Driveway, Garage Door Opener
- Attached garage spaces: 2
- Has uncovered spaces: Yes
Features
- Levels: Two
- Stories: 2
- Patio & porch: Deck
- Fencing: Wood
Lot
- Size: 0.59 Acres
- Features: Corner Lot, .5 to .9 Acres
Details
- Additional structures: Shed(s)
- Parcel number: 6000022017600
- Other equipment: Radon System, Sump Pump
Construction
Type & style
- Home type: SingleFamily
- Architectural style: Traditional
- Property subtype: Single Family Residence
Materials
- Brick, Vinyl Siding
- Foundation: Concrete Perimeter
- Roof: Shingle
Condition
- New construction: No
- Year built: 1985
Utilities & green energy
- Electric: 220 Volts
- Gas: Natural
- Sewer: Public Sewer
- Water: Public
- Utilities for property: Cable Connected
Green energy
- Energy efficient items: No
Community & HOA
Community
- Subdivision: Sycamore Park
HOA
- Has HOA: No
Location
- Region: Cincinnati
Financial & listing details
- Price per square foot: $217/sqft
- Tax assessed value: $318,500
- Annual tax amount: $5,816
- Date on market: 7/17/2026
- Listing terms: No Special Financing
Estimated market value
Not available
Estimated sales range
Not available
Not available
Price history
| Date | Event | Price |
|---|---|---|
| 11/9/2020 | Sold | $318,500-2%$127/sqft |
Source:  Cincy MLS #1677995 Report a problem Cincy MLS #1677995 Report a problem | ||
| 10/12/2020 | Pending sale | $325,000$130/sqft |
Source: Comey & Shepherd #1677995 Report a problem | ||
| 9/30/2020 | Price change | $325,000-1.5%$130/sqft |
Source: Comey & Shepherd #1677995 Report a problem | ||
| 9/23/2020 | Listed for sale | $329,900+24.5%$132/sqft |
Source: Comey & Shepherd #1675988 Report a problem | ||
| 4/3/2016 | Listing removed | $265,000$106/sqft |
Source: Owner Report a problem | ||
| 1/4/2016 | Pending sale | $265,000$106/sqft |
Source: Owner Report a problem | ||
| 12/31/2015 | Listed for sale | $265,000+6.2%$106/sqft |
Source: Owner Report a problem | ||
| 8/18/2015 | Listing removed | $249,500$99/sqft |
Source: Keller Williams - Keller Williams Advisor's Realty #1444366 Report a problem | ||
| 7/10/2015 | Price change | $249,500-9.3%$99/sqft |
Source: Keller Williams - Keller Williams Advisor's Realty #1444366 Report a problem | ||
| 4/15/2015 | Listed for sale | $275,000+2.2%$110/sqft |
Source: Keller Williams Advisors #1444366 Report a problem | ||
| 11/17/2011 | Listing removed | $1,950$1/sqft |
Source: vFlyer Rentals Report a problem | ||
| 10/15/2011 | Listed for rent | $1,950$1/sqft |
Source: vFlyer Rentals Report a problem | ||
| 7/31/2011 | Listing removed | $269,000$107/sqft |
Source: Comey & Shepherd LLC #1265105 Report a problem | ||
| 4/20/2011 | Listed for sale | $269,000+8%$107/sqft |
Source: Comey & Shepherd LLC #1265105 Report a problem | ||
| 1/10/2011 | Listing removed | $249,000$99/sqft |
Source: Comey & Shepherd LLC #1215855 Report a problem | ||
| 10/9/2010 | Price change | $249,000-4.2%$99/sqft |
Source: Comey & Shepherd LLC #1215855 Report a problem | ||
| 7/12/2010 | Price change | $259,900-2.8%$104/sqft |
Source: Comey & Shepherd Realtors #1215855 Report a problem | ||
| 5/22/2010 | Listed for sale | $267,500+9.2%$107/sqft |
Source: Comey & Shepherd Realtors #1215855 Report a problem | ||
| 12/21/2001 | Sold | $245,000+32.4%$98/sqft |
Source: Cincy MLS #765846 Report a problem | ||
| 4/16/1997 | Sold | $185,000$74/sqft |
Source: Public Record Report a problem | ||
Public tax history
| Year | Property taxes | Tax assessment |
|---|---|---|
| 2024 | $5,008 -0.3% | $111,475 |
| 2023 | $5,024 -8.4% | $111,475 +13.8% |
| 2022 | $5,486 +1.4% | $97,937 |
| 2021 | $5,408 | $97,937 |
| 2020 | $5,408 +10.8% | $97,937 +14% |
| 2019 | $4,880 +6.2% | $85,911 |
| 2018 | $4,595 | $85,911 |
| 2017 | $4,595 -6.6% | $85,911 -4.5% |
| 2016 | $4,920 | $89,936 |
| 2015 | $4,920 -0.3% | $89,936 |
| 2014 | $4,935 +13.9% | $89,936 +12% |
| 2013 | $4,331 -0.3% | $80,301 |
| 2012 | $4,342 +22.2% | $80,301 |
| 2011 | $3,553 -15% | $80,301 -18.7% |
| 2010 | $4,179 +5.6% | $98,778 |
| 2009 | $3,958 +3% | $98,778 |
| 2008 | $3,844 +3.4% | $98,778 +3% |
| 2007 | $3,718 +0.8% | $95,900 |
| 2006 | $3,687 +2.3% | $95,900 |
| 2005 | $3,603 +5.5% | $95,900 +15.3% |
| 2003 | $3,415 +5.9% | $83,195 |
| 2002 | $3,225 -1% | $83,195 +5.7% |
| 2001 | $3,256 +3.6% | $78,680 |
| 2000 | $3,143 | $78,680 |
Find assessor info on the county website
Monthly payment
Est. payment
Payment breakdown
Explore the cost of this home by adjusting the details. Changes won't be saved.Climate risks
Neighborhood: 45249
Nearby schools
GreatSchools rating
- 6/10Stewart Elementary SchoolGrades: PK-5Distance: 1.1 mi
- 6/10Princeton Community Middle SchoolGrades: 6-8Distance: 5.8 mi
- 8/10Princeton High SchoolGrades: 9-12Distance: 5.7 mi
- $570,0004 bd4 ba2.4k sqft11495 Kemperknoll Ln, Cincinnati, OH 45249Sold
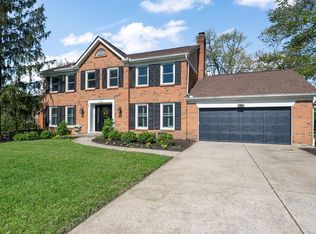
- $900-- bd-- ba-- sqft11495 Kemperknoll Ln, Cincinnati, OH 45249Off Market
- $575,0004 bd4 ba4.7k sqft11485 Gideon Ln, Cincinnati, OH 45249Sold

- $183,7752 bd2 ba1k sqft8183 E Kemper Rd, Cincinnati, OH 45249Sold
- $317,2003 bd2 ba1.1k sqft8173 E Kemper Rd, Cincinnati, OH 45249Off Market
- $713,0004 bd4 ba5.4k sqft11490 Gideon Ln, Cincinnati, OH 45249Off Market
- $619,5005 bd4 ba2.6k sqft8130 Lyndhurst Ct, Cincinnati, OH 45249Off Market
- $2,400-- bd-- ba-- sqft8130 Lyndhurst Ct, Cincinnati, OH 45249Off Market
A local agent can set up tours, give advice and negotiate with sellers.
Similar homes
- $625,0004 bd3 ba2.4k sqft9429 Stonecrest Ct, Cincinnati, OH 45249For Sale

 MLS ID #1886982, Robert J Mahoney, Sibcy Cline, Inc.. Cincy MLS
 - $550,0004 bd3 ba3.3k sqft10514 Hopewoods Ct, Cincinnati, OH 45249For Sale
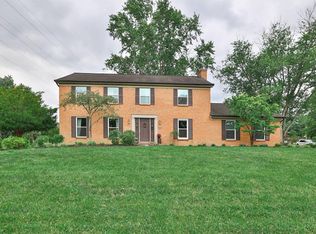 MLS ID #1869732, Joseph M Stein, Sibcy Cline, Inc.. Cincy MLS
 - $514,9003 bd3 ba2.2k sqft12130 Snider Rd, Cincinnati, OH 45249For Sale
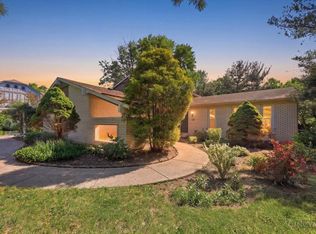 MLS ID #1879539, Glen Whitten, Ohio Property Group, LLC. Cincy MLS
 - $539,9005 bd4 ba2.9k sqft7197 Braemer Ln, West Chester, OH 45069For Sale
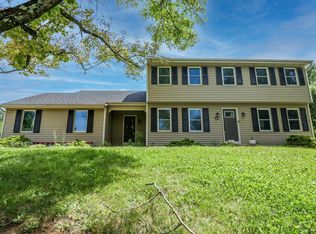 MLS ID #1886027, Monika Deroussel, eXp Realty. Cincy MLS
 - $524,9004 bd3 ba2k sqft10639 Weil Rd, Cincinnati, OH 45249For SaleMLS ID #1883430, Jeri O'Brien-Lofgren, Sibcy Cline, Inc.. Cincy MLS
- $699,0004 bd4 ba3.2k sqft8383 Ellenwoods Dr, Cincinnati, OH 45249For SaleMLS ID #1886150, Marion T Messerle, Coldwell Banker Realty. Cincy MLS
- $625,0004 bd4 ba3.6k sqft12191 Crestfield Ct, Cincinnati, OH 45249For SaleMLS ID #1876866, Laura Wogen, Coldwell Banker Realty. Cincy MLS
- $540,0004 bd4 ba2.5k sqft3202 Pauls Pointe Ct, Loveland, OH 45140For SaleMLS ID #1886119, Cristina T Genung, Comey & Shepherd. Cincy MLS
- $639,0004 bd3 ba3.4k sqft7879 Yellowwood Dr, Mason, OH 45040For Sale
 MLS ID #964198, Gemini Vakil, e-Merge Real Estate Victory. DABR MLS
 - $449,0004 bd4 ba2.1k sqft6947 Dimmick Rd, West Chester, OH 45069For SaleMLS ID #1886093, Patrick Lach, Sibcy Cline, Inc.. Cincy MLS
- $539,0004 bd4 ba2.7k sqft3012 Ash Ct, Mason, OH 45040For SaleMLS ID #1881865, Tommy Pham, Huff Realty. Cincy MLS
- $550,0003 bd3 ba2.6k sqft9699 Humphrey Rd, Cincinnati, OH 45242For SaleMLS ID #1882659, Jennifer Vonderbrink, Redfin Corporation. Cincy MLS
- $594,9003 bd4 ba3k sqft11950 Fallcreek Ln, Loveland, OH 45140For SaleMLS ID #1885990, Daniel A Kaiser, Coldwell Banker Realty. Cincy MLS
- $539,9003 bd3 ba2.5k sqft8188 Columbia Rd, Maineville, OH 45039For SaleMLS ID #1878943, Dawn Isenhower, Keller Williams Seven Hills Re. Cincy MLS
- $290,0003 bd3 ba1.8k sqft11528 Symmes Gate Ln, Cincinnati, OH 45249For SaleMLS ID #1886278, Ann M Rigling, Coldwell Banker Realty. Cincy MLS
- $510,0003 bd3 ba1.9k sqft10489 Cinderella Dr, Cincinnati, OH 45242For SaleMLS ID #1884262, Daniel J. Beirne, Opendoor Brokerage LLC. Cincy MLS
- $750,0004 bd4 ba3.1k sqft7873 Plumfield Ct, Mason, OH 45040For SaleMLS ID #1886029, Monika Deroussel, eXp Realty. Cincy MLS
- $539,9993 bd3 ba2k sqft8881 Paw Paw Ln, Cincinnati, OH 45236For SaleMLS ID #1884388, Eric Gross, eXp Realty. Cincy MLS
- $499,0003 bd4 ba2.6k sqft9493 Fox Run Dr, Mason, OH 45040For SaleMLS ID #962139, Marianne Dawood, NavX Realty, LLC. DABR MLS
- $499,9004 bd2 ba1.8k sqft9206 E Kemper Rd, Loveland, OH 45140For SaleMLS ID #1883915, Timothy E. Hamblin, Lohmiller Real Estate. Cincy MLS
