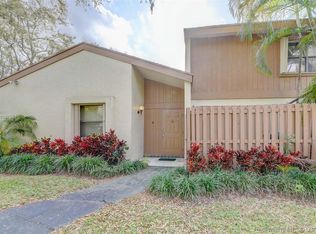

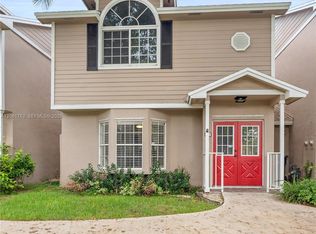
Beautifully updated 3-bedroom, 2-bath residence in one of the community's most desirable locations. The entire unit has been thoughtfully updated with luxury vinyl plank flooring, modern lighting, an updated kitchen with ample cabinetry, refreshed bathrooms, and generous storage, including walk-in closets in every bedroom. Backing onto expansive green space with mature trees, the home offers added privacy and peaceful views. Just steps from the community satellite pool, playground, park, green spaces, and walking paths. Move-in ready! Additional features make this home truly stand out. The versatile garage accommodates parking while also offering space for a home gym, workshop, and organized storage, plus an EV charging connection for electric vehicles. A spacious attic with mechanical ventilation provides valuable additional storage while helping manage Florida's heat. The bright open-concept floor plan is ideal for everyday living and entertaining. Conveniently located near shopping, dining, schools, parks, and major commuter routes.
For sale
Price cut: $10K (10/14)
$459,900
11491 SW 109th Road #15d, Miami, FL 33176
3beds
1,220sqft
Condominium
Built in 1975
-- sqft lot
$443,400 Zestimate®
$377/sqft
$613/mo HOA
What's special
Modern lightingLuxury vinyl plank flooringRefreshed bathrooms
- 52 days
- 1,190
- 81
Zillow last checked:
Listing updated:
Listed by:
Hugo E Moreno 954-806-4842,
Better Homes & Gardens Real Estate Florida 1st
Source: BeachesMLS,MLS#: B26069188 Originating MLS: BeachesMLS
Originating MLS: BeachesMLSFacts & features
Interior
Bedrooms & bathrooms
- Bedrooms: 3
- Bathrooms: 2
- Full bathrooms: 2
- Main level bathrooms: 2
- Main level bedrooms: 3
Heating
- Central
Cooling
- Attic Fan, Central Air, Ceiling Fan(s), ENERGY STAR Qualified Equipment, Humidity Control
Appliances
- Included: Cooktop, Dryer, Dishwasher, ENERGY STAR Qualified Dishwasher, ENERGY STAR Qualified Freezer, Electric Cooktop, Electric Range, Disposal, Gas Water Heater, Oven, Water Purifier Owned, Range, Refrigerator, Water Heater, Water Purifier, Wine Refrigerator, Washer, Owned Water Heater
- Laundry: Washer Hookup, Gas Dryer Hookup, In Garage, Lower Level, Laundry Room, Laundry Tub, Sink, Washer Dryer Install Allowed
Features
- Attic, Breakfast Bar, Built-in Features, Breakfast Area, Dining Area, Separate/Formal Dining Room, Eat-in Kitchen, High Ceilings, Living/Dining Room, Custom Mirrors, Pull Down Attic Stairs, Split Bedrooms, Storage, Tub Shower, Upper Level Primary, Bar, Walk-In Closet(s)
- Flooring: Tile, Vinyl
- Windows: Blinds, Insulated Windows, Storm Window(s)
- Attic: Pull Down Stairs
- Has fireplace: No
Interior area
- Total structure area: 1,220
- Total interior livable area: 1,220 sqft
Video & virtual tour
Property
Parking
- Total spaces: 4
- Parking features: Boat, Carport, Detached Carport, Detached, Electric Vehicle Charging Station(s), Garage, Guest, RV Access/Parking
- Garage spaces: 1
- Carport spaces: 1
- Covered spaces: 2
- Uncovered spaces: 2
- Details: CarportSpaces:1.00
Accessibility
- Accessibility features: None
Features
- Levels: Two
- Stories: 2
- Patio & porch: Covered, Balcony
- Exterior features: Balcony, Lighting, Outdoor Living Area, Storage
- Pool features: Association, Heated
- Has view: Yes
- View description: Garden, Pool
- Waterfront features: None
Lot
- Features: Corner Lot, Landscaped
Details
- Additional structures: Garage(s)
- Parcel number: 3050070150270
- Zoning: 3800
- Special conditions: Standard
- Other equipment: Call Listing Agent
Construction
Type & style
- Home type: Condo
- Architectural style: Contemporary
- Property subtype: Condominium
Materials
- Concrete
- Roof: Shingle
Condition
- Resale,Updated/Remodeled
- New construction: No
- Year built: 1975
Utilities & green energy
- Electric: 100 Amp Service, Circuit Breakers, 220 Volts in Garage
- Sewer: Public Sewer
- Water: Public
- Utilities for property: Cable Connected, Electricity Connected, Natural Gas Connected, Phone Available, Sewer Available, Water Connected
Green energy
- Energy efficient items: Appliances
Community & HOA
Community
- Features: Street Lights
- Security: Smoke Detector(s)
- Subdivision: GREENGLADES CONDO 2
HOA
- Has HOA: Yes
- Amenities included: Basketball Court, Billiard Room, Business Center, Cabana, Clubhouse, Community Kitchen, Fitness Center, Maintenance Grounds, Hobby Room, Library, Maintenance, Picnic Area, Playground, Pickleball, Park, Pool, Parking, Recreation Facilities, Sauna, Spa/Hot Tub, Sidewalks
- Services included: Common Areas, Cable TV, Insurance, Maintenance Grounds, Maintenance Structure, Pool(s), Recreation Facilities, Reserve Fund, Roof, Sewer, Security, Internet
- HOA fee: $426 monthly
- HOA name: Green Glades Condominium Association 2 inc.
- Second HOA fee: $187 monthly
- Second HOA name: Sabal Chase Homeowners Association
- Second HOA phone: 305-596-0021
Location
- Region: Miami
Financial & listing details
- Price per square foot: $377/sqft
- Tax assessed value: $218,963
- Annual tax amount: $3,624
- Date on market: 8/27/2026
- Cumulative days on market: 52 days
- Listing terms: Cash,Conventional,FHA,VA Loan
- Electric utility on property: Yes
- Road surface type: Asphalt
Estimated market value
$443,400
$421,000 - $466,000
$2,914/mo
Price history
| Date | Event | Price |
|---|---|---|
| 10/14/2026 | Price change | $459,900-2.1%$377/sqft |
Source:  BeachesMLS #B26069188 Report a problem BeachesMLS #B26069188 Report a problem | ||
| 8/27/2026 | Listed for sale | $469,900+113.6%$385/sqft |
Source: BeachesMLS #B26069188 Report a problem | ||
| 11/14/2018 | Sold | $220,000$180/sqft |
Source: Public Record Report a problem | ||
Public tax history
| Year | Property taxes | Tax assessment |
|---|---|---|
| 2025 | $3,624 +2.8% | $213,207 +2.9% |
| 2024 | $3,526 +7.1% | $207,199 +3% |
| 2023 | $3,292 +4.5% | $201,165 +3% |
| 2022 | $3,150 +1.1% | $195,306 +3% |
| 2021 | $3,117 +1.2% | $189,618 +1.4% |
| 2020 | $3,081 -18.8% | $187,000 |
| 2019 | $3,795 -4.2% | $187,000 -7.7% |
| 2018 | $3,963 | $202,672 +115.4% |
| 2017 | $3,963 +180.8% | $94,112 +2.1% |
| 2016 | $1,411 +1.7% | $92,177 +0.7% |
| 2015 | $1,388 -0.9% | $91,537 +0.8% |
| 2014 | $1,400 +4.3% | $90,811 +1.5% |
| 2013 | $1,342 | $89,469 +1.7% |
| 2012 | $1,342 +3.1% | $87,974 +3% |
| 2011 | $1,302 -3.1% | $85,412 +1.5% |
| 2010 | $1,344 +8.2% | $84,150 +2.7% |
| 2009 | $1,242 -14.3% | $81,938 +50.4% |
| 2007 | $1,450 -1.4% | $54,473 |
| 2006 | $1,471 | -- |
| 2005 | $1,471 +2% | -- |
| 2004 | $1,442 +8.1% | -- |
| 2003 | $1,334 +3.8% | -- |
| 2002 | $1,284 | -- |
| 2001 | $1,284 | -- |
Find assessor info on the county website
Monthly payment
Est. payment
Payment breakdown
Explore the cost of this home by adjusting the details. Changes won't be saved.Climate risks
Neighborhood: Kendall
Nearby schools
Schools provided by the listing agent
- Elementary: William Lehman
- Middle: Arvida
- High: Miami Killian
Source: BeachesMLS. This data may not be complete. We recommend contacting the local school district to confirm school assignments for this home.
Similar homes
- $589,0003 bd2 ba1.2k sqft5th Addn To Richmond Hgts, Miami, FL 33176For Sale
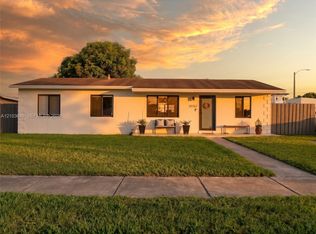
 MLS ID #A12103640, Melanie Catter, Falcon Empire Realty. MIAMI
 - $439,9973 bd1 ba945 sqftRichmond Townhomes, Miami, FL 33176For Sale
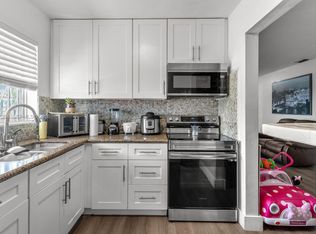 MLS ID #A11927394, Kimberly Navas, Firm Luxury Realty INC.. MIAMI
 - $470,0003 bd3 ba1.5k sqftCourtyards Of Deerwood, Miami, FL 33186For Sale
 MLS ID #A12061762, Johanna Alonso, Coldwell Banker Realty. MIAMI
 - $485,0002 bd2 ba1k sqftWoodgate, Miami, FL 33183For Sale
 MLS ID #A12078778, Raimundo Chang Jr PA, Florida Realty of Miami Corp. MIAMI
 - $449,9992 bd1 ba813 sqftBent Tree, Miami, FL 33175For SaleMLS ID #A12083904, Jonathan Vigoa, South Florida Real Estate Grp. MIAMI
- $350,0003 bd2 ba1k sqftGarden Lake, Miami, FL 33184For SaleMLS ID #A12102806, Myroslava Mutsei, Compass Florida, LLC. MIAMI
- $449,0003 bd3 ba1.5k sqftKendall Greens Condo, Miami, FL 33193For SaleMLS ID #A12011469, Natalia Haseitel, Coldwell Banker Realty. MIAMI
- $269,9002 bd1 ba891 sqftKendall Acres Condo, Miami, FL 33176For SaleMLS ID #A12047466, Diana Ruiz Torres, United Real Estate Miami. MIAMI
- $567,5003 bd1 ba1.2k sqftSo Miami Heights Addn D, Miami, FL 33177For SaleMLS ID #A12097474, Michelle Haast, The Keyes Company. MIAMI
- $369,9993 bd2 ba1.1k sqft1221 SW 122nd Avenue #401, Miami, FL 33184For Sale
 MLS ID #B26021704, Ali Wayner, Lifestyle International Realty. BeachesMLS
 - $449,9003 bd2 ba1.2k sqft465 NW 16TH Street, Homestead, FL 33030For SaleMLS ID #B26085675, Ryan Nascimento, Soaring Real Estate, LLC. BeachesMLS
- $490,0003 bd2 ba1.2k sqftApex At Park Central Cond, Doral, FL 33178For SaleMLS ID #A12050529, Jeanine Reyes, Realty One Group Evolution. MIAMI
- $639,0003 bd3 ba1.6k sqftSo Miami Heights Manor, Miami, FL 33177For SaleMLS ID #A12067186, Nicole Klobedanz, Ancona Real Estate Inc. MIAMI
- $550,9973 bd2 ba1.3k sqftBrightons Meadow Landings, Miami, FL 33196For SaleMLS ID #A12086002, Ana Guerrero PA, EXP Realty LLC. MIAMI
- $480,0003 bd2 ba1.2k sqft105 NW 5TH Avenue, Homestead, FL 33030For SaleMLS ID #B26083588, Raikol Amaro, Optimum Realty of Florida LLC. BeachesMLS
- $399,9003 bd3 ba1.3k sqftPromenade Shores, Doral, FL 33178For SaleMLS ID #A12079989, Eliezer Taveras, Fortune Christie's International Real Estate. MIAMI
- $645,0003 bd3 ba1.6k sqftKendalltown, Miami, FL 33173For SaleMLS ID #A12088585, Berit Webner, BHHS EWM Realty. MIAMI
- $505,0002 bd3 ba1.6k sqftVILLA VENEZIA, Miami, FL 33184For SaleMLS ID #B26034590, Steven Torres, John R Wood Properties. BeachesMLS
- $400,0002 bd3 ba1.1k sqftCoronado At Doral, Doral, FL 33178For SaleMLS ID #A12102761, Kyle Toraya, Lifestyle International Realty. MIAMI
- $455,0003 bd3 ba1.7k sqftLakes By The Bay Jay, Cutler Bay, FL 33190For SaleMLS ID #A12089607, Michael Fernandez, Compass Florida, LLC. MIAMI
