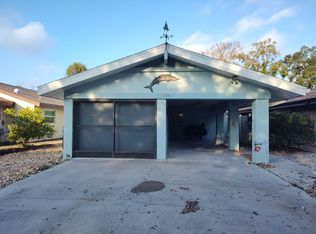
Bring your boat and start enjoying all this move-in-ready, furnished, waterfront paradise in the desirable Riverhaven Village Neighborhood has to offer. Located on a deep water canal leading to the Homosassa River and Gulf makes a trip to the nearby spring, restaurants, or fishing grounds a breeze. Must see highlights include two spacious master suites, a completely updated interior, luxury vinyl plank flooring, a boat lift, a new roof (2025), and many upgrades inside and out. The beautiful kitchen includes custom birch cabinets, granite countertops, and new stainless appliances. Work from home in the office or entertain in the spacious living area featuring an open floor plan. Closets throughout the home feature custom built-ins with ample storage. Energy efficient windows and custom window treatments are included as well as furnishings and decor. The inside upgrades and inclusions are just the beginning.
Step outside to a huge lanai featuring epoxy flooring (2025), as well as screens and vinyl making it the perfect place to soak in the water views all year. From the lanai there is a large deck (2021), dock (2020), and 5000-pound Neptune boat lift (2020) with two new motors (2024). The roof has a transferable 15 year warranty. Electrical box has generator hook up. Hot Water Heater (2018). HVAC (2020). Fresh Exterior paint (2022). New light fixtures, ceiling fans, interior paint, doors and trim (2024).
Join the optional Riverhaven Village Community Club located across from this home for access to the tennis courts, pickle ball courts, pool, dog park, clubhouse, and regular events. Bring your boat and start enjoying the waterfront lifestyle in time for scallop season. Schedule a showing today.
153 days
|
723
|
35
|
Zillow last checked:
Listing updated:
Listed by:
Michelle Piferrer843-251-5188,
Fathom Realty FL LLC
Source: Realtors Association of Citrus County,MLS#: 852494Originating MLS: Realtors Association of Citrus County
Facts & features
Interior
Bedrooms & bathrooms
Bedrooms: 2
Bathrooms: 2
Full bathrooms: 2
Primary bedroom
Description: Flooring: Vinyl
Features: Ceiling Fan(s), Primary Suite
Level: Main
Dimensions: 15.00 x 13.00
Bedroom
Description: Flooring: Vinyl
Features: Ceiling Fan(s)
Level: Main
Dimensions: 15.00 x 12.00
Bathroom
Features: En Suite Bathroom
Level: Main
Dimensions: 8.50 x 7.00
Bathroom
Features: En Suite Bathroom
Level: Main
Dimensions: 8.50 x 6.00
Dining room
Description: Flooring: Vinyl
Features: Living/Dining Room
Level: Main
Dimensions: 14.50 x 11.00
Kitchen
Description: Flooring: Vinyl
Features: Ceiling Fan(s), Granite Counters
Level: Main
Dimensions: 12.00 x 9.50
Living room
Description: Flooring: Vinyl
Features: Ceiling Fan(s)
Level: Main
Dimensions: 24.50 x 12.00
Office
Description: Flooring: Vinyl
Level: Main
Dimensions: 9.00 x 6.00
Heating
Central, Electric
Cooling
Central Air
Appliances
Included: Dryer, Dishwasher, Electric Cooktop, Microwave, Refrigerator, Washer
Laundry: In Garage
Features
Main Level Primary, Multiple Primary Suites, Open Floorplan, Stone Counters, Shower Only, Skylights, Separate Shower, Updated Kitchen, Window Treatments, Sliding Glass Door(s)
Explore the cost of this home by adjusting the details. Changes won't be saved.
Principal & interest
$1,547
Mortgage insurance
$0
Property taxes
$170
Home insurance
$105
HOA fees
$0
Utilities
Not included
All calculations are estimates and provided by Zillow, Inc. for informational purposes only. Actual amounts may vary.
HOA fees may include property taxes on listings classified as Co-Ops. Contact the listing agent and/or owner for fee details.
Mortgage interest rates are dependent on a number of factors, including credit score, down payment, and repayment length. Interest rate data provided by Zillow Group Marketplace, Inc. as of 1/1/1970 from various mortgage lenders with which we have lead or other similar arrangements; the Estimated Payment is an average of those rates.
See how much you could borrow to make a competitive offer.
Source: Realtors Association of Citrus County. This data may not be complete. We recommend contacting the local school district to confirm school assignments for this home.