Skip main navigation
Sold for $455,000
  • $455,000

    11492 Bertolini Dr, Venice, FL 34292

    2beds
    1,668sqft
    Villa
    Built in 2009
    5,572 Square Feet Lot
    $382,900 Zestimate®
    $273/sqft
    $2,693 Estimated rent

    Home value

    $382,900

    $364,000 - $402,000

    $2,693/mo

    Zestimate® history
    Loading
    Loading...

    Owner options

    List your home for rent

    $2,693/mo

    Rent Zestimate®

    Find your next renter with Zillow Rental Manager. Plus, with online applications, you can quickly screen prospective tenants – for free.

    Learn more

    $2,693/mo

    Rent Zestimate®

    Refinance and save

    $3,268/mo

    Est. payment

    Refinancing to a lower rate could help reduce your monthly payments and save thousands over the life of the loan.

    See today's rates

    $3,268/mo

    Est. payment

    Explore your selling options

    Work with a Zillow partner agent

    Leverage their expertise and Zillow's premium Showcase listings to get your home seen by more buyers.

    Get started

    List with your own agent

    Get your home in front of millions of buyers by listing it on Zillow.

    Learn how to do it

    Sell it yourself

    Take full control of how buyers see your home on Zillow by listing For Sale by Owner (FSBO).

    List your home

    What's special

    New washerNew american standard toiletsResort style gated communityPost officeFarmers marketFresh coat of paint
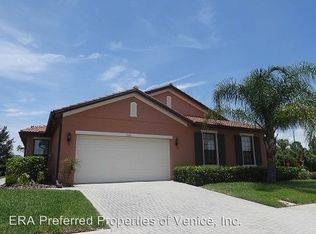
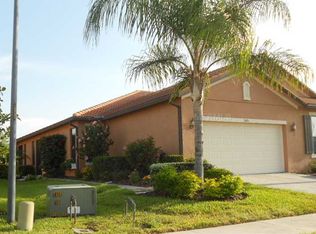
    Discover the community lifestyle living in this exceptional 2-bedroom, 2-bathroom, den - Paired Villa built in 2005 with a two-car garage. The home is nestled within a resort style gated community situated on a preserve lot, one of the best lots affording privacy, and offers a sense of exclusivity that sets it apart, you will not be disappointed. The club house is a must see. Below are some of the items updated: The year 2023 - Exterior Super paint (color biscuit) on the walls and ceiling of the closed in lanai section. In 2022 Hurricane windows were installed along with a Storm Smart Hurricane and UV protection Storm Catcher Screen, for a commitment to your safety and improving your homes energy efficiency. The Rudd 15-16 Seer achiever series Two stage heat pump with a new pad. The year 2021 - the interior welcomes you with a fresh coat of paint on the interior rooms, new Fans installed, along with a chandelier in the dining room, plus a hall light in the front entry, Shaw Plus Enhanced 7” Manilla Oak Ridge core luxury vinal flooring installed in the 2 Bedrooms plus Den, The two bathrooms have new American Standard toilets, elongated design, and 17 inches tall installed, garage had a deco chip floor coating system for your safety and giving a finish look. An exterior entry pad to the garage was installed, a new washer & dryer was installed in the laundry room. This home offers comfort and an opportunity to be part of a gated community that values security plus many amenities. Ask to be shown the club house and all it has to offer you won’t be disappointed. The historic downtown Venice area has restaurants, gazebo, stores, post office, farmers market on Saturdays, events through out the year, beaches, arts, theater, so much more. Venice is a happening area, don’t miss out.

    Zillow last checked:

    Listing updated:

    Listing Provided by:

    Madeline Hardie 941-993-8667,

    REALTY HUB 407-900-1001

    Bought with:

    Susan Honsberger, 3404864

    RE/MAX ALLIANCE GROUP

    Source: Stellar MLS,MLS#: A4588560MLS LogoOriginating MLS: Orlando Regional

    Facts & features

    Interior

    Bedrooms & bathrooms
    • Bedrooms: 2
    • Bathrooms: 2
    • Full bathrooms: 2
    Primary bedroom
    • Level: First
    • Dimensions: 12x16
    Bedroom 2
    • Level: First
    • Dimensions: 12x11
    Den
    • Level: First
    • Dimensions: 10x13
    Dining room
    • Level: First
    • Dimensions: 9x10
    Kitchen
    • Level: First
    • Dimensions: 10x13
    Living room
    • Level: First
    • Dimensions: 16x21
    Heating
    • Central, Electric
    Cooling
    • Central Air
    Appliances
    • Included: Dishwasher, Dryer, Electric Water Heater, Microwave, Range, Refrigerator, Washer
    • Laundry: Inside, Laundry Room
    Features
    • Ceiling Fan(s), Eating Space In Kitchen, High Ceilings, Open Floorplan, Split Bedroom, Thermostat, Walk-In Closet(s)
    • Flooring: Laminate, Tile
    • Doors: Sliding Doors
    • Windows: Blinds, Storm Window(s)
    • Has fireplace: No
    Interior area
    • Total structure area: 2,343
    • Total interior livable area: 1,668 sqft

    Property

    Parking
    • Total spaces: 2
    • Parking features: Driveway, Tandem
    • Attached garage spaces: 2
    • Has uncovered spaces: Yes
    • Details: Garage Dimensions: 22x21
    Features
    • Levels: One
    • Stories: 1
    • Patio & porch: Covered, Patio, Porch, Rear Porch, Screened
    • Exterior features: Irrigation System, Rain Gutters, Sidewalk
    • Has view: Yes
    • View description: Trees/Woods
    Lot
    • Size: 5,572 sqft
    • Features: In County, Sidewalk
    • Residential vegetation: Mature Landscaping, Trees/Landscaped
    Details
    • Parcel number: 0419080026
    • Zoning: RSF1
    • Special conditions: None

    Construction

    Type & style
    • Home type: SingleFamily
    • Architectural style: Florida
    • Property subtype: Villa
    Materials
    • Block, Stucco
    • Foundation: Slab
    • Roof: Tile
    Condition
    • Completed
    • New construction: No
    • Year built: 2009

    Utilities & green energy

    • Sewer: Public Sewer
    • Water: Public
    • Utilities for property: BB/HS Internet Available, Cable Available, Electricity Connected, Public, Water Connected

    Community & neighborhood

    Community
    • Community features: Buyer Approval Required, Deed Restrictions, Fitness Center, Pool, Sidewalks
    Senior living
    • Senior community: Yes
    Location
    • Region: Venice
    • Subdivision: VENETIAN FALLS PH 3

    HOA & financial

    HOA
    • Has HOA: Yes
    • HOA fee: $327 monthly
    • Amenities included: Clubhouse, Fitness Center, Gated, Pool, Spa/Hot Tub
    • Services included: Cable TV, Community Pool, Manager, Pool Maintenance, Recreational Facilities
    • Association name: Castle Group/Stacy Martin
    • Association phone: 941-942-6913
    Other fees
    • Pet fee: $0 monthly
    Other financial information
    • Total actual rent: 0

    Other

    Other facts
    • Listing terms: Cash,Conventional,FHA,VA Loan
    • Ownership: Fee Simple
    • Road surface type: Paved, Asphalt

    Price history

    DateEventPrice
    9/16/2024Listing removed$374,900-17.6%$225/sqft
    Source: Stellar MLS #C7445540 Report a problem
    2/29/2024Sold$455,000-2.2%$273/sqft
    Source: Stellar MLS #A4588560 Report a problem
    2/1/2024Pending sale$465,000$279/sqft
    Source: Stellar MLS #A4588560 Report a problem
    11/24/2023Price change$465,000-2.1%$279/sqft
    Source: Stellar MLS #A4588560 Report a problem
    11/9/2023Listed for sale$475,000+15.9%$285/sqft
    Source: Stellar MLS #A4588560 Report a problem
    9/16/2023Listing removed--
    Source: Stellar MLS #C7445540 Report a problem
    9/22/2021Sold$410,000+9.4%$246/sqft
    Source: Public Record Report a problem
    7/17/2021Pending sale$374,900$225/sqft
    Source: Stellar MLS #C7445540 Report a problem
    7/9/2021Listed for sale$374,900+55.9%$225/sqft
    Source: Stellar MLS #C7445540 Report a problem
    2/26/2009Sold$240,500$144/sqft
    Source: Public Record Report a problem

    Public tax history

    YearProperty taxesTax assessment
    2025$3,590 -5.2%$303,300 -3.6%
    2024$3,786 +4.1%$314,573 +3%
    2023$3,637 +18.7%$305,411 +18.7%
    2022$3,065 -6.6%$257,389 +12.8%
    2021$3,282 +9.5%$228,250 +10%
    2020$2,997 +1.3%$207,500 -1.3%
    2019$2,957 $210,200 -7.4%
    2018$2,957 -5.9%$226,900 +2.1%
    2017$3,143 +4.4%$222,300 -0.5%
    2016$3,009 -5.9%$223,400 +9.8%
    2015$3,197 +15.6%$203,400 +23.3%
    2014$2,766 +8%$165,000
    2013$2,561 +6.4%$165,000 +6.2%
    2012$2,407 -4%$155,300 -6.2%
    2011$2,507 -3.6%$165,600 -1.2%
    2010$2,600 +254.7%$167,600 +245.6%
    2009$733 $48,500 -15.2%
    2008$733 -18.7%$57,200 -18.5%
    2007$902 $70,200 -4.4%
    2006-- $73,400

    Find assessor info on the county website

    Neighborhood: 34292

    Nearby schools

    GreatSchools rating
    Schools provided by the listing agent
    • Elementary: Venice Elementary
    • Middle: Venice Area Middle
    • High: Venice Senior High

    Source: Stellar MLS. This data may not be complete. We recommend contacting the local school district to confirm school assignments for this home.

    Get a cash offer in 3 minutes
    Find out how much your home could sell for in as little as 3 minutes with a no-obligation cash offer.
    Estimated market value
    $382,900
    Get a cash offer in 3 minutes
    Find out how much your home could sell for in as little as 3 minutes with a no-obligation cash offer.
    Estimated market value
    $382,900