Choose your own finishes for your DREAM HOME! This stunning custom-built rambler, loaded with upgrades and currently under construction, sits on 2 serene acres in a peaceful country setting, yet is just minutes from town. With no HOA or covenants, you’ll enjoy the freedom of country living, while high-speed internet and natural gas are readily available. This thoughtfully designed home features a spacious split-bedroom floor plan with generous room sizes throughout, offering comfort and convenience. The entire main level is finished with luxury vinyl plank flooring, and the great room boasts vaulted ceilings, a cozy gas fireplace, and plenty of natural light. The gourmet kitchen is a chef's dream with a large island, granite counters, stainless steel appliances (including gas cooking), and a huge walk-in pantry. The owner’s suite is a true retreat with a custom-tiled luxury bathroom, freestanding tub, walk-in shower, and a spacious walk-in closet. Two guest bedrooms, each with walk-in closets, share a buddy bathroom with dual sinks. The main level also includes a laundry room and a versatile mudroom that can be used as an office or craft room. The 2-car side-load garage features high-lift doors for added functionality. Outside, you'll be greeted by an impressive double front door and a large front porch, while the back covered deck is ideal for morning coffee or entertaining. The unfinished walk-out basement includes a rough-in for a bathroom, offering future expansion potential. There’s still time to make your selections before the home’s anticipated completion in late March to early April. Don’t miss out on this incredible opportunity.
Sold for $699,900
$699,900
11492 Bobbitt Ln, Culpeper, VA 22701
3beds
2,370sqft
Single Family Residence
Built in ----
2.01 Acres Lot
$711,000 Zestimate®
$295/sqft
$2,672 Estimated rent
Home value
$711,000
$675,000 - $747,000
$2,672/mo
Zestimate® history
Owner options
List your home for rent
$2,672/mo
Rent Zestimate®
Find your next renter with Zillow Rental Manager. Plus, with online applications, you can quickly screen prospective tenants – for free.
$2,672/mo
Rent Zestimate®
Refinance and save
$4,318/mo
Est. payment
Refinancing to a lower rate could help reduce your monthly payments and save thousands over the life of the loan.
$4,318/mo
Est. payment
Explore your selling options
Work with a Zillow partner agent
Leverage their expertise and Zillow's premium Showcase listings to get your home seen by more buyers.
Get startedList with your own agent
Get your home in front of millions of buyers by listing it on Zillow.
Learn how to do itSell it yourself
Take full control of how buyers see your home on Zillow by listing For Sale by Owner (FSBO).
List your homeWhat's special
Cozy gas fireplaceSerene acresCustom-built ramblerSplit-bedroom floor planGranite countersGuest bedroomsLarge front porch
Zillow last checked:
Listing updated:
Listed by:
Mary Ann Dubell 703-753-7910,
CENTURY 21 New Millennium
Bought with:
Phillip Simon, 0225203935
EXP Realty, LLC
jACOB jONES
EXP Realty, LLC
Source: Bright MLS,MLS#: VACU2009512
Facts & features
Interior
Bedrooms & bathrooms
- Bedrooms: 3
- Bathrooms: 3
- Full bathrooms: 2
- 1/2 bathrooms: 1
- Main level bathrooms: 3
- Main level bedrooms: 3
Rooms
- Room types: Dining Room, Primary Bedroom, Bedroom 2, Bedroom 3, Kitchen, Basement, Great Room, Laundry, Bathroom 2, Primary Bathroom, Half Bath
Primary bedroom
- Features: Flooring - Luxury Vinyl Plank, Walk-In Closet(s)
- Level: Main
- Area: 225 Square Feet
- Dimensions: 15 x 15
Bedroom 2
- Features: Flooring - Luxury Vinyl Plank, Walk-In Closet(s)
- Level: Main
- Area: 156 Square Feet
- Dimensions: 13 x 12
Bedroom 3
- Features: Flooring - Luxury Vinyl Plank, Walk-In Closet(s)
- Level: Main
- Area: 156 Square Feet
- Dimensions: 13 x 12
Primary bathroom
- Features: Soaking Tub, Bathroom - Walk-In Shower, Flooring - Ceramic Tile
- Level: Main
- Area: 176 Square Feet
- Dimensions: 16 x 11
Bathroom 2
- Features: Flooring - Ceramic Tile, Jack and Jill Bathroom
- Level: Main
- Area: 56 Square Feet
- Dimensions: 8 x 7
Basement
- Features: Basement - Unfinished
- Level: Lower
Dining room
- Features: Flooring - Luxury Vinyl Plank
- Level: Main
- Area: 140 Square Feet
- Dimensions: 14 x 10
Great room
- Features: Cathedral/Vaulted Ceiling, Fireplace - Gas, Flooring - Luxury Vinyl Plank
- Level: Main
- Area: 300 Square Feet
- Dimensions: 20 x 15
Half bath
- Level: Main
- Area: 35 Square Feet
- Dimensions: 7 x 5
Kitchen
- Features: Granite Counters, Flooring - Luxury Vinyl Plank, Kitchen Island, Kitchen - Gas Cooking, Recessed Lighting, Pantry
- Level: Main
- Area: 182 Square Feet
- Dimensions: 14 x 13
Laundry
- Features: Flooring - Luxury Vinyl Plank
- Level: Main
- Area: 60 Square Feet
- Dimensions: 10 x 6
Mud room
- Features: Flooring - Luxury Vinyl Plank
- Level: Main
- Area: 126 Square Feet
- Dimensions: 18 x 7
Heating
- Forced Air, Natural Gas
Cooling
- Central Air, Ceiling Fan(s), Electric
Appliances
- Included: Microwave, Dishwasher, Exhaust Fan, Ice Maker, Oven/Range - Gas, Refrigerator, Stainless Steel Appliance(s), Tankless Water Heater, Gas Water Heater
- Laundry: Main Level, Laundry Room, Mud Room
Features
- Soaking Tub, Bathroom - Walk-In Shower, Breakfast Area, Ceiling Fan(s), Dining Area, Entry Level Bedroom, Open Floorplan, Family Room Off Kitchen, Kitchen Island, Kitchen - Gourmet, Pantry, Primary Bath(s), Recessed Lighting, Upgraded Countertops, Walk-In Closet(s), 9'+ Ceilings, Dry Wall, Vaulted Ceiling(s)
- Flooring: Luxury Vinyl, Ceramic Tile
- Doors: Double Entry
- Windows: Double Pane Windows
- Basement: Rough Bath Plumb,Space For Rooms,Concrete,Unfinished,Walk-Out Access,Windows
- Number of fireplaces: 1
- Fireplace features: Mantel(s), Gas/Propane
Interior area
- Total structure area: 4,753
- Total interior livable area: 2,370 sqft
- Finished area above ground: 2,370
- Finished area below ground: 0
Property
Parking
- Total spaces: 2
- Parking features: Garage Faces Side, Garage Door Opener, Oversized, Gravel, Attached
- Attached garage spaces: 2
- Has uncovered spaces: Yes
Accessibility
- Accessibility features: None
Features
- Levels: Two
- Stories: 2
- Patio & porch: Porch, Deck
- Exterior features: Lighting
- Pool features: None
Lot
- Size: 2.01 Acres
- Features: Rear Yard, Open Lot
Details
- Additional structures: Above Grade, Below Grade
- Parcel number: 3058B2
- Zoning: R-1
- Special conditions: Standard
Construction
Type & style
- Home type: SingleFamily
- Architectural style: Ranch/Rambler
- Property subtype: Single Family Residence
Materials
- Vinyl Siding
- Foundation: Concrete Perimeter
- Roof: Architectural Shingle
Condition
- Excellent
- New construction: Yes
Details
- Builder name: ATH Builders, LLC
Utilities & green energy
- Sewer: Septic = # of BR
- Water: Well
- Utilities for property: Natural Gas Available, Fiber Optic, Cable
Community & HOA
Community
- Subdivision: None Available
HOA
- Has HOA: No
Location
- Region: Culpeper
Financial & listing details
- Price per square foot: $295/sqft
- Tax assessed value: $78,600
- Annual tax amount: $369
- Date on market: 1/5/2025
- Listing agreement: Exclusive Right To Sell
- Ownership: Fee Simple
- Road surface type: Paved
Price history
| Date | Event | Price |
|---|---|---|
| 4/18/2025 | Sold | $699,900+0.1%$295/sqft |
Source:  Bright MLS #VACU2009512 Report a problem Bright MLS #VACU2009512 Report a problem | ||
| 1/27/2025 | Pending sale | $699,000$295/sqft |
Source: Bright MLS #VACU2009512 Report a problem | ||
| 1/5/2025 | Listed for sale | $699,000$295/sqft |
Source: Bright MLS #VACU2009512 Report a problem | ||
Public tax history
Tax history is unavailable.
Neighborhood: 22701
Nearby homes
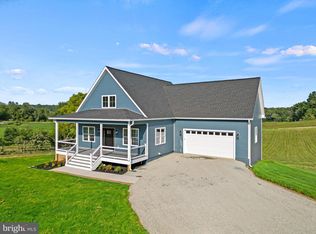
- $619,0004 bd4 ba2.6k sqft11499 Bobbitt Ln, Culpeper, VA 22701Sold
- $134,0003 bd2 ba-- sqft14483 Woodland Church Rd, Culpeper, VA 22701Off Market
- $---- bd-- ba-- sqft14495 Woodland Church Rd, Culpeper, VA 22701Off Market
- $525,0004 bd3 ba2.8k sqft14497 Woodland Church Rd, Culpeper, VA 22701Sold
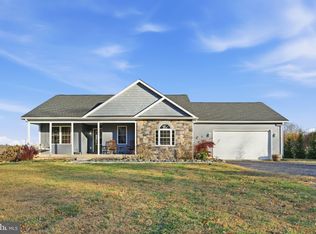
- $652,3003 bd3 ba2.5k sqft14509 Woodland Church Rd, Culpeper, VA 22701Off Market
- $377,3003 bd1 ba1.4k sqft14480 Woodland Church Rd, Culpeper, VA 22701Off Market
- $370,6004 bd1 ba1.3k sqft14466 Woodland Church Rd, Culpeper, VA 22701Off Market
- $418,5003 bd2 ba1.6k sqft14434 Woodland Church Rd, Culpeper, VA 22701Off Market
Nearby schools
GreatSchools rating
- 4/10Yowell Elementary SchoolGrades: PK-5Distance: 1.4 mi
- 4/10Culpeper Middle SchoolGrades: 6-8Distance: 2.5 mi
- 4/10Culpeper County High SchoolGrades: 9-12Distance: 2.4 mi
Schools provided by the listing agent
- Elementary: Yowell
- Middle: Culpeper
- High: Culpeper
- District: Culpeper County Public Schools
Source: Bright MLS. This data may not be complete. We recommend contacting the local school district to confirm school assignments for this home.
Get a cash offer in 3 minutes
Find out how much your home could sell for in as little as 3 minutes with a no-obligation cash offer.
Estimated market value
$711,000
Get a cash offer in 3 minutes
Find out how much your home could sell for in as little as 3 minutes with a no-obligation cash offer.
Estimated market value
$711,000
- Virginia
- Culpeper County
- Culpeper
- 22701
- 11492 Bobbitt Ln
