Brand new barrel tile ROOF! Wonderful opportunity to live in this well-established and friendly community! This spacious and loftly 2-story home is light and bright with lots of room for entertaining a large gathering of friends, or hosting your out-of-state family members. Take in the peaceful lake view with your morning coffee and breakfast from the comfort of your huge outdoor living space, screened-in for your convenience. On the upper level are two good-sized guest bedrooms, a full bathroom and a sizable BONUS room that can serve many functions: as an office, a game room or perhaps even a private reading/study space. The private owner's suite is conveniently on the first floor with that pretty view of the lake, plus there are 2 walk-in closets, and an en-suite bathroom with double sinks, and separate soaking tub and shower. Some of the ameneties at Stoneybrook include swimming pool and spa, exercise room, tennis and basketball courts, and a playground and waterpark. Many group activities and events are also offered - just check the calendar at the clubhouse. Stoneybrook at Venice is conveniently located for easy commutes to major airports, shopping or excursions. And best of all, it's just a short drive to our world famous Historic Downtown Venice and it's beautiful beaches!
Sold for $450,000
$450,000
11492 DANCING RIVER DRIVE, VENICE, FL 34292
3beds
2,125sqft
Single Family Residence
Built in 2005
7,016 Square Feet Lot
$441,000 Zestimate®
$212/sqft
$2,963 Estimated rent
Home value
$441,000
$401,000 - $485,000
$2,963/mo
Zestimate® history
Owner options
List your home for rent
$2,963/mo
Rent Zestimate®
Find your next renter with Zillow Rental Manager. Plus, with online applications, you can quickly screen prospective tenants – for free.
$2,963/mo
Rent Zestimate®
Refinance and save
$3,140/mo
Est. payment
Refinancing to a lower rate could help reduce your monthly payments and save thousands over the life of the loan.
$3,140/mo
Est. payment
Explore your selling options
Work with a Zillow partner agent
Leverage their expertise and Zillow's premium Showcase listings to get your home seen by more buyers.
Get startedList with your own agent
Get your home in front of millions of buyers by listing it on Zillow.
Learn how to do itSell it yourself
Take full control of how buyers see your home on Zillow by listing For Sale by Owner (FSBO).
List your homeWhat's special
Serene peaceful lake viewEn-suite bathroomGood-sized guest bedroomsSizable bonus roomScreened-in for your convenienceExpansive outdoor living spaceLight and bright
Zillow last checked:
Listing updated:
Listed by:
Denise Conrad 941-350-4620,
RE/MAX ALLIANCE GROUP 941-486-8686
Bought with:
Colleen Martens, 3514954
EXP REALTY LLC
Source: Stellar MLS,MLS#: A4620222 Originating MLS: Venice
Originating MLS: Venice
Facts & features
Interior
Bedrooms & bathrooms
- Bedrooms: 3
- Bathrooms: 3
- Full bathrooms: 2
- 1/2 bathrooms: 1
Rooms
- Room types: Bonus Room, Dining Room
Primary bedroom
- Features: Ceiling Fan(s), Dual Sinks, En Suite Bathroom, Tub with Separate Shower Stall, Water Closet/Priv Toilet, Walk-In Closet(s)
- Level: First
- Area: 192 Square Feet
- Dimensions: 16x12
Dining room
- Level: First
- Area: 110 Square Feet
- Dimensions: 11x10
Kitchen
- Level: First
- Area: 165 Square Feet
- Dimensions: 15x11
Living room
- Level: First
- Area: 280 Square Feet
- Dimensions: 20x14
Heating
- Central
Cooling
- Central Air
Appliances
- Included: Dishwasher, Disposal, Dryer, Electric Water Heater, Exhaust Fan, Microwave, Range, Refrigerator, Washer
- Laundry: Inside, Laundry Room
Features
- Cathedral Ceiling(s), Ceiling Fan(s), High Ceilings, Primary Bedroom Main Floor, Solid Surface Counters, Solid Wood Cabinets, Thermostat, Walk-In Closet(s)
- Flooring: Carpet, Ceramic Tile
- Doors: Sliding Doors
- Windows: Blinds, Shutters, Window Treatments, Hurricane Shutters
- Has fireplace: No
Interior area
- Total structure area: 3,127
- Total interior livable area: 2,125 sqft
Property
Parking
- Total spaces: 2
- Parking features: Garage Door Opener
- Attached garage spaces: 2
Features
- Levels: Two
- Stories: 2
- Patio & porch: Covered, Patio, Screened
- Exterior features: Irrigation System, Rain Gutters, Sidewalk
- Has view: Yes
- View description: Trees/Woods, Water, Pond
- Has water view: Yes
- Water view: Water,Pond
Lot
- Size: 7,016 Square Feet
- Features: In County, Landscaped, Level, Sidewalk
- Residential vegetation: Mature Landscaping, Trees/Landscaped
Details
- Parcel number: 0756011550
- Zoning: RSF1
- Special conditions: None
Construction
Type & style
- Home type: SingleFamily
- Architectural style: Florida
- Property subtype: Single Family Residence
Materials
- Block
- Foundation: Slab
- Roof: Tile
Condition
- New construction: No
- Year built: 2005
Utilities & green energy
- Sewer: Public Sewer
- Water: Public
- Utilities for property: Cable Connected, Electricity Connected, Public, Sewer Connected, Street Lights, Water Connected
Community & HOA
Community
- Features: Clubhouse, Deed Restrictions, Fitness Center, Gated Community - Guard, Golf Carts OK, Playground, Pool, Sidewalks
- Pet fee: $0 monthly
- Subdivision: STONEYBROOK AT VENICE
HOA
- Has HOA: Yes
- Amenities included: Fitness Center, Gated, Playground, Pool, Recreation Facilities
- Services included: Common Area Taxes, Community Pool, Manager, Pool Maintenance, Private Road, Recreational Facilities, Security
- HOA fee: $207 monthly
- HOA name: LELAND MANAGEMENT / CHERYL COOPER
- HOA phone: 813-915-6688
Location
- Region: Venice
Financial & listing details
- Price per square foot: $212/sqft
- Tax assessed value: $344,000
- Annual tax amount: $5,573
- Date on market: 8/15/2024
- Cumulative days on market: 404 days
- Listing terms: Cash,Conventional,FHA,VA Loan
- Ownership: Fee Simple
- Total actual rent: 0
- Electric utility on property: Yes
- Road surface type: Paved, Asphalt
Price history
| Date | Event | Price |
|---|---|---|
| 11/4/2025 | Sold | $450,000$212/sqft |
Source:  Stellar MLS #A4620222 Report a problem Stellar MLS #A4620222 Report a problem | ||
| 9/25/2025 | Pending sale | $450,000$212/sqft |
Source: Stellar MLS #A4620222 Report a problem | ||
| 8/11/2025 | Price change | $450,000-5.3%$212/sqft |
Source: Stellar MLS #A4620222 Report a problem | ||
| 5/22/2025 | Price change | $475,000-8.7%$224/sqft |
Source: Stellar MLS #A4620222 Report a problem | ||
| 3/4/2025 | Price change | $520,000-1%$245/sqft |
Source: Stellar MLS #A4620222 Report a problem | ||
| 3/3/2025 | Price change | $525,000-3.7%$247/sqft |
Source: Stellar MLS #A4620222 Report a problem | ||
| 8/15/2024 | Listed for sale | $545,000+226.7%$256/sqft |
Source: Stellar MLS #A4620222 Report a problem | ||
| 2/1/2011 | Sold | $166,800-1%$78/sqft |
Source: Public Record Report a problem | ||
| 12/4/2010 | Price change | $168,500-3.7%$79/sqft |
Source: MCKENNA & ASSOCIATES INC #A3929186 Report a problem | ||
| 10/23/2010 | Listed for sale | $175,000-5.4%$82/sqft |
Source: MCKENNA & ASSOCIATES INC #A3929186 Report a problem | ||
| 8/18/2010 | Listing removed | $184,900$87/sqft |
Source: MCKENNA & ASSOCIATES INC #A3929186 Report a problem | ||
| 8/13/2010 | Price change | $184,900-6.9%$87/sqft |
Source: MCKENNA & ASSOCIATES INC #A3929186 Report a problem | ||
| 7/24/2010 | Listed for sale | $198,700-47.6%$94/sqft |
Source: MCKENNA & ASSOCIATES INC #A3929186 Report a problem | ||
| 11/7/2005 | Sold | $379,300$178/sqft |
Source: Public Record Report a problem | ||
Public tax history
| Year | Property taxes | Tax assessment |
|---|---|---|
| 2025 | $5,270 -5.8% | $344,000 -4.7% |
| 2024 | $5,596 +0.4% | $360,901 +10% |
| 2023 | $5,574 +5% | $328,092 +10% |
| 2022 | $5,306 +21.3% | $298,265 +10% |
| 2021 | $4,372 +6.4% | $271,150 +10% |
| 2020 | $4,109 +4.9% | $246,500 +0.6% |
| 2019 | $3,916 +1.8% | $245,000 +2.1% |
| 2018 | $3,845 +0.4% | $239,900 +1.4% |
| 2017 | $3,832 +2% | $236,700 +1.8% |
| 2016 | $3,757 -4.7% | $232,600 +9.5% |
| 2015 | $3,943 +10% | $212,500 +19% |
| 2014 | $3,583 +5.9% | $178,500 |
| 2013 | $3,383 +3.8% | $178,500 +4.6% |
| 2012 | $3,260 -3.9% | $170,700 -7.1% |
| 2011 | $3,391 -7.1% | $183,700 -6.7% |
| 2010 | $3,649 -17.8% | $196,900 +1.4% |
| 2009 | $4,439 | $194,100 -28.9% |
| 2008 | $4,439 -0.8% | $273,100 -16.4% |
| 2007 | $4,475 | $326,500 +4.7% |
| 2006 | -- | $311,700 +401.1% |
| 2005 | -- | $62,200 |
Find assessor info on the county website
Neighborhood: 34292
Nearby homes
- $439,0002 bd2 ba1.9k sqft11500 Dancing River Dr, Venice, FL 34292For Sale

- $378,1002 bd2 ba1.9k sqft11488 Dancing River Dr, Venice, FL 34292Off Market
- $577,9004 bd2 ba2.2k sqft11504 Dancing River Dr, Venice, FL 34292Off Market
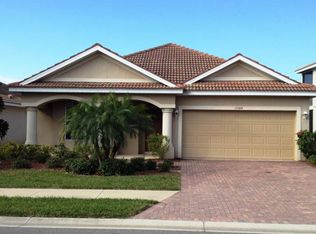
- $453,2003 bd3 ba2k sqft11484 Dancing River Dr, Venice, FL 34292Off Market
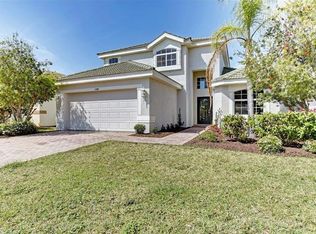
- $434,1002 bd2 ba1.9k sqft11493 Dancing River Dr, Venice, FL 34292Off Market
- $425,5002 bd2 ba1.6k sqft11497 Dancing River Dr, Venice, FL 34292Off Market
- $460,8004 bd2 ba2.6k sqft11508 Dancing River Dr, Venice, FL 34292Off Market
- $466,2004 bd2 ba2.6k sqft11489 Dancing River Dr, Venice, FL 34292Off Market
Nearby schools
GreatSchools rating
- 9/10Taylor Ranch Elementary SchoolGrades: PK-5Distance: 2.8 mi
- 7/10Venice Middle SchoolGrades: 6-8Distance: 0.6 mi
- 7/10Venice Senior High SchoolGrades: 9-12Distance: 5.6 mi
Get a cash offer in 3 minutes
Find out how much your home could sell for in as little as 3 minutes with a no-obligation cash offer.
Estimated market value
$441,000
Get a cash offer in 3 minutes
Find out how much your home could sell for in as little as 3 minutes with a no-obligation cash offer.
Estimated market value
$441,000
- Florida
- Sarasota County
- Venice
- 34292
- 11492 DANCING RIVER DRIVE
Nearby cities
Nearby neighborhoods
Nearby zip codes
Other Venice Topics
