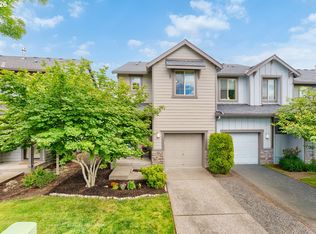
Modern, Low-Maintenance Townhome Living! This thoughtfully designed 3 bedroom, 2½-bath townhome offers a modern floor plan with stylish finishes and an easy-living lifestyle. This is an "end unit" w/ additional fenced side yard, 2 car garage, & additional The main level features an inviting great-room concept with high ceilings and an open layout that’s ideal for everyday living and entertaining. Upstairs, you’ll find 3 bedrooms, including a spacious primary suite, along with vaulted ceilings and a versatile flex space that can be used as a home office, or additional living space. The alley-load design provides a convenient two-car garage plus additional parking. Enjoy a fully fenced front yard with landscaping, creating a wonderful outdoor space for kids and pets.Designed with maintenance-free living in mind, the HOA and CCRs cover the yard maintenance and exterior envelope of the two-unit building, allowing you to spend less time on upkeep and more time enjoying your home.A modern, functional design, flexible living spaces, ample parking, and a low-maintenance lifestyle make this townhome a great place to call home.
Pending
$449,999
11492 SE Mount Talbert Ave, Happy Valley, OR 97086
3beds
1,608sqft
Residential, Townhouse
Built in 2023
-- sqft lot
$-- Zestimate®
$280/sqft
$168/mo HOA
What's special
Vaulted ceilingsHigh ceilingsSpacious primary suiteInviting great-room concept
- 5 days
- 137
- 7
Likely to sell faster than
Zillow last checked:
Listing updated:
Listed by:
G.W. Hartley 503-807-4940,
John L. Scott Sandy
Source: RMLS (OR),MLS#: 737485724
Facts & features
Interior
Bedrooms & bathrooms
- Bedrooms: 3
- Bathrooms: 3
- Full bathrooms: 2
- Partial bathrooms: 1
- Main level bathrooms: 1
Rooms
- Room types: Utility Room, Bonus Room, Bedroom 2, Bedroom 3, Dining Room, Family Room, Kitchen, Living Room, Primary Bedroom
Primary bedroom
- Features: Bathroom, Ceiling Fan, Walkin Closet
- Level: Upper
Bedroom 2
- Level: Upper
Bedroom 3
- Level: Upper
Kitchen
- Features: Eat Bar, Pantry
- Level: Main
Living room
- Features: Fireplace, Great Room
- Level: Main
Heating
- Forced Air, Fireplace(s)
Cooling
- Central Air
Appliances
- Included: Dishwasher, Disposal, Microwave, Stainless Steel Appliance(s), Gas Water Heater
Features
- Eat Bar, Pantry, Great Room, Bathroom, Ceiling Fan(s), Walk-In Closet(s), Quartz
- Windows: Double Pane Windows
- Basement: Crawl Space
- Number of fireplaces: 1
- Fireplace features: Electric
Interior area
- Total structure area: 1,608
- Total interior livable area: 1,608 sqft
Property
Parking
- Total spaces: 2
- Parking features: Driveway, Off Street, Garage Door Opener, Attached
- Attached garage spaces: 2
- Has uncovered spaces: Yes
Features
- Levels: Two
- Stories: 2
- Fencing: Fenced
- Has view: Yes
- View description: Territorial
Lot
- Features: Level, SqFt 0K to 2999
Details
- Parcel number: 05037025
Construction
Type & style
- Home type: Townhouse
- Property subtype: Residential, Townhouse
- Attached to another structure: Yes
Materials
- Cement Siding, Lap Siding
- Foundation: Concrete Perimeter
- Roof: Composition
Condition
- Resale
- New construction: No
- Year built: 2023
Utilities & green energy
- Gas: Gas
- Sewer: Public Sewer
- Water: Public
Community & HOA
HOA
- Has HOA: Yes
- Amenities included: All Landscaping, Basketball Court, Commons, Exterior Maintenance, Management, Party Room, Pool, Road Maintenance
- HOA fee: $168 monthly
Location
- Region: Happy Valley
Financial & listing details
- Price per square foot: $280/sqft
- Tax assessed value: $487,993
- Annual tax amount: $5,275
- Date on market: 9/17/2026
- Cumulative days on market: 6 days
- Listing terms: Cash,Conventional,FHA,VA Loan
- Road surface type: Paved
Estimated market value
Not available
Estimated sales range
Not available
Not available
Price history
| Date | Event | Price |
|---|---|---|
| 9/19/2026 | Pending sale | $449,999$280/sqft |
Source:  RMLS (OR) #737485724 Report a problem RMLS (OR) #737485724 Report a problem | ||
| 9/17/2026 | Listed for sale | $449,999$280/sqft |
Source: RMLS (OR) #737485724 Report a problem | ||
Public tax history
| Year | Property taxes | Tax assessment |
|---|---|---|
| 2025 | $5,275 +3.6% | $264,927 +3% |
| 2024 | $5,091 +199.8% | $257,211 +209.8% |
| 2023 | $1,698 +5.3% | $83,030 +3% |
| 2022 | $1,612 +82.4% | $80,612 +72.1% |
| 2021 | $884 | $46,843 |
Find assessor info on the county website
Monthly payment
Est. payment
Payment breakdown
Explore the cost of this home by adjusting the details. Changes won't be saved.Climate risks
Neighborhood: 97086
Nearby schools
Schools provided by the listing agent
- Elementary: Scouters Mtn
- Middle: Happy Valley
- High: Adrienne Nelson
Source: RMLS (OR). This data may not be complete. We recommend contacting the local school district to confirm school assignments for this home.
- $575,0003 bd3 ba1.6k sqft16915 SE Hagen Rd, Happy Valley, OR 97086Sold
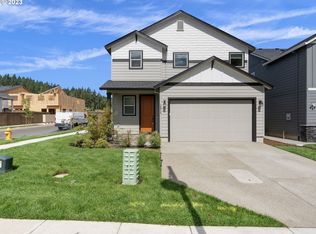
- $597,8003 bd2 ba1.5k sqft16887 SE Hagen Rd, Happy Valley, OR 97086Off Market
- $611,1004 bd2 ba1.7k sqft16943 SE Hagen Rd, Happy Valley, OR 97086Off Market
- $568,4003 bd2 ba1.5k sqft16792 SE Rebstock Park Ln, Happy Valley, OR 97086Off Market
Similar homes
- $439,0003 bd3 ba1.6k sqft17322 SE Crossroads Ave, Happy Valley, OR 97086Active
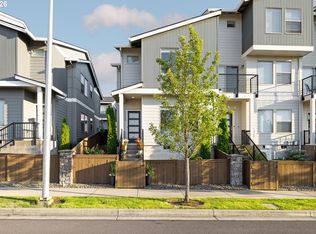
 MLS ID #562755781, Parvaneh Kalantari, Vitality Home Realty. RMLS (OR)
 - $425,0003 bd3 ba1.6k sqft15401 SE Cobalt Loop, Damascus, OR 97089Active
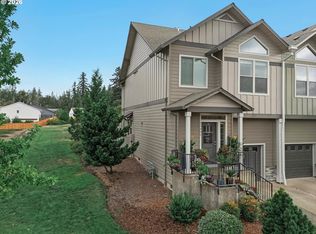 MLS ID #793831817, Virginia Getz, Windermere Happy Valley. RMLS (OR)
 - $499,9003 bd3 ba1.8k sqft4255 SW Redfern Ave, Gresham, OR 97080Active
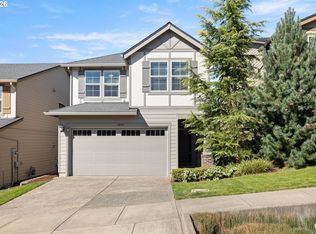 MLS ID #168005994, Paula Brotherton, Premiere Property Group, LLC. RMLS (OR)
 - $400,0003 bd3 ba1.6k sqft16406 SE Scoria Ln, Damascus, OR 97089Active
 MLS ID #435198779, Shayda Rohani, Lovejoy Real Estate. RMLS (OR)
 - $399,9003 bd3 ba1.6k sqft15429 SE Cobalt Loop, Damascus, OR 97089ActiveMLS ID #298810195, Michael Miller, HomeSource. RMLS (OR)
- $400,0003 bd3 ba1.9k sqft805 NW Victoria Ave, Gresham, OR 97030ActiveMLS ID #505274501, Aaron Rader, Redfin. RMLS (OR)
- $449,0003 bd3 ba1.4k sqft6148 SE Duke St, Portland, OR 97206ActiveMLS ID #527626398, Quinn Irvine, MORE Realty. RMLS (OR)
- $425,0003 bd3 ba1.8k sqft16835 Champion Way, Sandy, OR 97055ActiveMLS ID #415211403, Etni Ruiz, Berkshire Hathaway HomeServices NW Real Estate. RMLS (OR)
- $594,9603 bd3 ba1.6k sqft10257 SE Vradenburg Rd #358, Happy Valley, OR 97086ActiveRMLS (OR)
- $399,0003 bd3 ba1.4k sqft170 SW Lancaster Ct, Troutdale, OR 97060ActiveMLS ID #715893270, Rob Cowles, Windermere Northwest Living. RMLS (OR)
- $340,0003 bd3 ba1.4k sqft2349 SE 16th St, Gresham, OR 97080ActiveMLS ID #269764458, Laura Alvarez, Premiere Property Group, LLC. RMLS (OR)
- $450,0003 bd3 ba1.9k sqft12020 NE 108th St, Vancouver, WA 98662ActiveMLS ID #122891240, Haris Hadziselimovic, Keller Williams Realty. RMLS (OR)
- $415,0003 bd3 ba1.8k sqft16855 Champion Way, Sandy, OR 97055ActiveMLS ID #364554902, Vicki Arnold, 20/20 Properties, Inc. RMLS (OR)
- $425,0002 bd3 ba1.4k sqft14179 SW 169th Ave, Tigard, OR 97224ActiveMLS ID #655207833, Mike Rushing, Real Broker. RMLS (OR)
- $512,0003 bd3 ba1.4k sqft4087 SW 42nd St, Gresham, OR 97080ActiveMLS ID #568773742, Tony Apa, JMG - Jason Mitchell Group. RMLS (OR)
- $425,0003 bd3 ba1.5k sqft21662 SW Berkshire Ter, Sherwood, OR 97140ActiveMLS ID #494015322, Judy Adler, Windermere Heritage. RMLS (OR)
- $329,9003 bd3 ba1.3k sqft2240 SE 16th St, Gresham, OR 97080ActiveMLS ID #424389103, Renee Atkinson, Willcuts Company Real Estate. RMLS (OR)
- $465,0004 bd3 ba1.4k sqft3705 SE 107th Ave, Portland, OR 97266ActiveMLS ID #299256166, Jin Zhao, Kelly Right Real Estate of Portland, LLC. RMLS (OR)
- $470,0002 bd3 ba1.3k sqft15385 SW Mallard Dr Suite 101, Beaverton, OR 97007ActiveMLS ID #718213412, Beth Thompson, Berkshire Hathaway HomeServices NW Real Estate. RMLS (OR)
- $429,9003 bd3 ba1.5k sqft13126 Seasons Ln Lot 5, Oregon City, OR 97045ActiveMLS ID #488319959, Jennifer Maben, Harcourts Real Estate Network Group. RMLS (OR)
