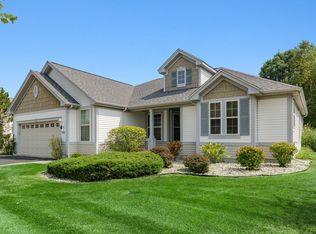
Welcome to your very own Traverse Bay retreat, built by Del Webb on a premium lot with amazing views! This 3-bedroom + den beauty shows like a model home and is loaded with thoughtful upgrades. Start your mornings in the sun-filled 13'x10' breakfast room addition, then step outside to your screened porch, patio, and charming pergola-the perfect backdrop for coffee at sunrise or summer evenings with friends. Inside, the home shines with gleaming hardwood floors, plantation shutters, and a cozy den with custom built-in cabinets and desk. The kitchen is both stylish and functional, featuring maple cabinets, granite counters, and plenty of space for entertaining. Both bathrooms offer raised vanities, ceramic tile, and walk-in showers, creating a spa-like touch. Don't forget the practical perks: a heated 2.5-car garage with finished attic storage, lawn sprinkler system, ceiling fans to keep the breeze flowing, plus peace of mind with a well maintained home! Immaculate and move-in ready, this home combines comfort, style, and a picture-perfect setting. Come see it today-it won't last long!
Closed
$525,000
11492 Stonewater Xing, Huntley, IL 60142
3beds
2,256sqft
Single Family Residence
Built in 2002
9,491 Square Feet Lot
$535,100 Zestimate®
$233/sqft
$2,924 Estimated rent
Home value
$535,100
$492,000 - $583,000
$2,924/mo
Zestimate® history
Owner options
List your home for rent
$2,924/mo
Rent Zestimate®
Find your next renter with Zillow Rental Manager. Plus, with online applications, you can quickly screen prospective tenants – for free.
$2,924/mo
Rent Zestimate®
Refinance and save
$4,001/mo
Est. payment
Refinancing to a lower rate could help reduce your monthly payments and save thousands over the life of the loan.
$4,001/mo
Est. payment
Explore your selling options
Work with a Zillow partner agent
Leverage their expertise and Zillow's premium Showcase listings to get your home seen by more buyers.
Get startedList with your own agent
Get your home in front of millions of buyers by listing it on Zillow.
Learn how to do itSell it yourself
Take full control of how buyers see your home on Zillow by listing For Sale by Owner (FSBO).
List your homeWhat's special
Zillow last checked:
Listing updated:
Listed by:
Karen Czarny clientcare@starckre.com,
Berkshire Hathaway HomeServices Starck Real Estate
Bought with:
Glenn Garlisch
Executive Realty Group LLC
Source: MRED as distributed by MLS GRID,MLS#: 12515971
Facts & features
Interior
Bedrooms & bathrooms
- Bedrooms: 3
- Bathrooms: 2
- Full bathrooms: 2
Rooms
- Room types: Breakfast Room, Den, Screened Porch
Primary bedroom
- Features: Flooring (Carpet), Window Treatments (Blinds), Bathroom (Full)
- Level: Main
- Area: 208 Square Feet
- Dimensions: 16X13
Bedroom 2
- Features: Flooring (Carpet), Window Treatments (Blinds)
- Level: Main
- Area: 144 Square Feet
- Dimensions: 12X12
Bedroom 3
- Features: Flooring (Carpet), Window Treatments (Curtains/Drapes)
- Level: Main
- Area: 156 Square Feet
- Dimensions: 13X12
Breakfast room
- Features: Flooring (Hardwood), Window Treatments (Blinds)
- Level: Main
- Area: 130 Square Feet
- Dimensions: 13X10
Den
- Features: Flooring (Carpet), Window Treatments (Blinds)
- Level: Main
- Area: 100 Square Feet
- Dimensions: 10X10
Dining room
- Features: Flooring (Hardwood), Window Treatments (Blinds)
- Level: Main
- Area: 165 Square Feet
- Dimensions: 11X15
Family room
- Features: Flooring (Carpet), Window Treatments (Blinds)
- Level: Main
- Area: 238 Square Feet
- Dimensions: 17X14
Kitchen
- Features: Kitchen (Pantry-Closet, Pantry-Walk-in), Flooring (Hardwood)
- Level: Main
- Area: 156 Square Feet
- Dimensions: 13X12
Laundry
- Features: Flooring (Vinyl), Window Treatments (Blinds)
- Level: Main
- Area: 140 Square Feet
- Dimensions: 14X10
Screened porch
- Features: Flooring (Other)
- Level: Main
- Area: 120 Square Feet
- Dimensions: 10X12
Heating
- Natural Gas, Forced Air
Cooling
- Central Air
Appliances
- Included: Range, Microwave, Dishwasher, Refrigerator, Washer, Dryer, Disposal, Humidifier
- Laundry: Main Level, Sink
Features
- 1st Floor Bedroom, 1st Floor Full Bath
- Flooring: Hardwood
- Basement: None
- Attic: Finished,Pull Down Stair
Interior area
- Total structure area: 0
- Total interior livable area: 2,256 sqft
Property
Parking
- Total spaces: 2.5
- Parking features: Asphalt, Brick Driveway, Garage Door Opener, Heated Garage, Yes, Garage Owned, Attached, Garage
- Attached garage spaces: 2.5
- Has uncovered spaces: Yes
Accessibility
- Accessibility features: No Disability Access
Features
- Stories: 1
- Patio & porch: Patio, Screened
Lot
- Size: 9,491 Square Feet
- Dimensions: 78X113
- Features: Nature Preserve Adjacent
Details
- Additional structures: Pergola
- Parcel number: 1832177007
- Special conditions: None
- Other equipment: TV-Cable, Ceiling Fan(s), Sprinkler-Lawn
Construction
Type & style
- Home type: SingleFamily
- Architectural style: Ranch
- Property subtype: Single Family Residence
Materials
- Vinyl Siding, Stone
- Foundation: Concrete Perimeter
- Roof: Asphalt
Condition
- New construction: No
- Year built: 2002
Details
- Builder model: TRAVERSE BAY
Utilities & green energy
- Electric: Circuit Breakers, 200+ Amp Service
- Sewer: Public Sewer
- Water: Public
Community & HOA
Community
- Features: Clubhouse, Pool, Tennis Court(s), Lake, Sidewalks, Street Lights
- Security: Carbon Monoxide Detector(s)
- Subdivision: Del Webb Sun City
HOA
- Has HOA: Yes
- Services included: Clubhouse, Exercise Facilities, Pool, Scavenger
- HOA fee: $155 monthly
Location
- Region: Huntley
Financial & listing details
- Price per square foot: $233/sqft
- Tax assessed value: $404,838
- Annual tax amount: $8,446
- Date on market: 3/17/2026
- Listing terms: Conventional
- Ownership: Fee Simple w/ HO Assn.
Price history
| Date | Event | Price |
|---|---|---|
| 3/17/2026 | Sold | $525,000+5%$233/sqft |
Source:  MRED as distributed by MLS GRID #12515971 Report a problem MRED as distributed by MLS GRID #12515971 Report a problem | ||
| 10/10/2025 | Price change | $499,900-5.5%$222/sqft |
Source: MRED as distributed by MLS GRID #12485258 Report a problem | ||
| 10/2/2025 | Listed for sale | $529,000+55.6%$234/sqft |
Source: MRED as distributed by MLS GRID #12485258 Report a problem | ||
| 7/27/2020 | Sold | $339,900-2.9%$151/sqft |
Source: MRED as distributed by MLS GRID #10742645 Report a problem | ||
| 6/26/2020 | Pending sale | $349,900$155/sqft |
Source: Starck Real Estate #10742645 Report a problem | ||
| 6/24/2020 | Price change | $349,900-1.4%$155/sqft |
Source: Starck Real Estate #10742645 Report a problem | ||
| 6/10/2020 | Listed for sale | $354,900+12.7%$157/sqft |
Source: Berkshire Hathaway HomeServices Starck Real Estate #10742645 Report a problem | ||
| 6/4/2014 | Sold | $315,000-1.5%$140/sqft |
Source: Public Record Report a problem | ||
| 5/4/2014 | Pending sale | $319,900$142/sqft |
Source: RE/MAX Unlimited Northwest #08536889 Report a problem | ||
| 5/2/2014 | Listed for sale | $319,900$142/sqft |
Source: RE/MAX Unlimited Northwest #08536889 Report a problem | ||
| 4/30/2014 | Pending sale | $319,900$142/sqft |
Source: RE/MAX Unlimited Northwest #08536889 Report a problem | ||
| 4/16/2014 | Price change | $319,900-3%$142/sqft |
Source: Unlimited NW LLC #08536889 Report a problem | ||
| 2/15/2014 | Listed for sale | $329,900+14.7%$146/sqft |
Source: Unlimited NW LLC #08536889 Report a problem | ||
| 5/20/2002 | Sold | $287,679$128/sqft |
Source: Public Record Report a problem | ||
Public tax history
| Year | Property taxes | Tax assessment |
|---|---|---|
| 2024 | $8,447 +3.7% | $134,946 +11.3% |
| 2023 | $8,145 +2.4% | $121,224 +9.8% |
| 2022 | $7,953 +3.4% | $110,385 +6.2% |
| 2021 | $7,688 +1.9% | $103,961 +2.7% |
| 2020 | $7,548 | $101,189 +2.6% |
| 2019 | -- | $98,605 0% |
| 2018 | $7,459 +2.4% | $98,642 +6.1% |
| 2017 | $7,284 -0.6% | $92,962 +5.2% |
| 2016 | $7,328 | $88,384 +23.6% |
| 2013 | $7,328 | $71,524 -34.1% |
| 2011 | -- | $108,473 +5.3% |
| 2010 | -- | $103,003 -14.4% |
| 2009 | -- | $120,310 |
| 2008 | -- | $120,310 +11.9% |
| 2006 | -- | $107,517 -0.3% |
| 2005 | $6,802 +0.5% | $107,801 +5% |
| 2004 | $6,766 +5.8% | $102,692 +3.6% |
| 2003 | $6,398 +128.4% | $99,159 +146.3% |
| 2002 | $2,801 +3478.2% | $40,259 +3862.5% |
| 2001 | $78 +7% | $1,016 +1.6% |
| 2000 | $73 | $1,000 |
Find assessor info on the county website
Neighborhood: 60142
Nearby homes
- $419,300-- bd-- ba1.8k sqft11482 Stonewater Xing, Huntley, IL 60142Off Market
- $481,2003 bd2 ba2.1k sqft11502 Stonewater Xing, Huntley, IL 60142Off Market
- $463,0002 bd2 ba2.2k sqft11472 Stonewater Xing, Huntley, IL 60142Off Market

- $550,900-- bd-- ba2.6k sqft11512 Stonewater Xing, Huntley, IL 60142Off Market
- $375,0002 bd2 ba1.5k sqft11487 Stonewater Xing, Huntley, IL 60142Sold
- $371,8002 bd2 ba1.5k sqft11497 Stonewater Xing, Huntley, IL 60142Off Market
- $383,1002 bd2 ba1.6k sqft11477 Stonewater Xing, Huntley, IL 60142Off Market
- $410,2003 bd2 ba2.1k sqft11462 Stonewater Xing, Huntley, IL 60142Sold
Nearby schools
GreatSchools rating
- 9/10Leggee Elementary SchoolGrades: K-5Distance: 1.2 mi
- 7/10Heineman Middle SchoolGrades: 6-8Distance: 3.5 mi
- 8/10Huntley High SchoolGrades: 9-12Distance: 1 mi
Schools provided by the listing agent
- District: 158
Source: MRED as distributed by MLS GRID. This data may not be complete. We recommend contacting the local school district to confirm school assignments for this home.
Get a cash offer in 3 minutes
Find out how much your home could sell for in as little as 3 minutes with a no-obligation cash offer.
Estimated market value
$535,100
Get a cash offer in 3 minutes
Find out how much your home could sell for in as little as 3 minutes with a no-obligation cash offer.
Estimated market value
$535,100
- Illinois
- McHenry County
- Huntley
- 60142
- 11492 Stonewater Xing
Nearby cities
Nearby zip codes
Other Huntley Topics
