Fantastic opportunity to own a 3 bedroom 2 bathroom POOL home in amazing Seminole! Located on a quiet street, you'll love the curb appeal here. Walking into the home, a spacious living room welcomes you and leads you into two separate dining rooms-giving you plenty of space for entertaining! The kitchen offers wood cabinetry, plenty of countertop space, and stainless steel appliances. The huge primary bedroom has a great vanity space is ready for your own special touch! The en suite bathroom is complete with tile shower and newer vanity. On the opposite side of the home are the other two bedrooms, as well as the convenient hallway and pool bath! Towards the back of the home is the quintessential party space with a large bar, wood burning fireplace, and lots of natural light. Go outside, through the French doors, to your own private oasis with a sparkling pool and private backyard. It's sure to be your favorite spot this summer! A sizable shed can also be found along the brick walkway for all your storage needs. The main items in this home have been taken care of for you! New roof and windows in 2020 and new A/C in 2022! This location can't be beat! Centrally located and close to everything you'll need, including shopping, restaurants, and Seminole City Center. Minutes from the best beaches on the west coast and only 30 minutes to Tampa International Airport. Hop on the Pinellas Trail, right around the corner, and walk or ride to some of Pinellas County's tranquil parks. This is definitely a home you won't want to miss out on! Schedule a showing for your own private tour today!
Sold for $450,000
$450,000
11494 88TH AVENUE, SEMINOLE, FL 33772
3beds
2,264sqft
Single Family Residence
Built in 1959
8,398 Square Feet Lot
$554,800 Zestimate®
$199/sqft
$3,924 Estimated rent
Home value
$554,800
$505,000 - $610,000
$3,924/mo
Zestimate® history
Owner options
List your home for rent
$3,924/mo
Rent Zestimate®
Find your next renter with Zillow Rental Manager. Plus, with online applications, you can quickly screen prospective tenants – for free.
$3,924/mo
Rent Zestimate®
Refinance and save
$3,314/mo
Est. payment
Refinancing to a lower rate could help reduce your monthly payments and save thousands over the life of the loan.
$3,314/mo
Est. payment
Explore your selling options
Work with a Zillow partner agent
Leverage their expertise and Zillow's premium Showcase listings to get your home seen by more buyers.
Get startedList with your own agent
Get your home in front of millions of buyers by listing it on Zillow.
Learn how to do itSell it yourself
Take full control of how buyers see your home on Zillow by listing For Sale by Owner (FSBO).
List your homeWhat's special
Zillow last checked:
Listing updated:
Listed by:
Ashley Dougherty 727-644-0608,
REALTY ONE GROUP SUNSHINE 727-325-5843
Bought with:
Ashley Dougherty, 3362526
REALTY ONE GROUP SUNSHINE
Source: Stellar MLS,MLS#: U8228680 Originating MLS: Pinellas Suncoast
Originating MLS: Pinellas Suncoast
Facts & features
Interior
Bedrooms & bathrooms
- Bedrooms: 3
- Bathrooms: 2
- Full bathrooms: 2
Rooms
- Room types: Bonus Room, Family Room, Dining Room
Primary bedroom
- Features: En Suite Bathroom, Makeup/Vanity Space, Built-in Closet
- Level: First
- Area: 288 Square Feet
- Dimensions: 18x16
Bedroom 1
- Features: Ceiling Fan(s), Built-in Closet
- Level: First
- Area: 144 Square Feet
- Dimensions: 12x12
Bedroom 2
- Features: Ceiling Fan(s), En Suite Bathroom, Built-in Closet
- Level: First
- Area: 132 Square Feet
- Dimensions: 12x11
Primary bathroom
- Features: Exhaust Fan, Shower No Tub, Single Vanity
- Level: First
- Area: 24 Square Feet
- Dimensions: 6x4
Bathroom 1
- Features: Dual Sinks, En Suite Bathroom, Shower No Tub, Split Vanities
- Level: First
- Area: 54 Square Feet
- Dimensions: 9x6
Bonus room
- Features: Bar, No Closet
- Level: First
- Area: 532 Square Feet
- Dimensions: 38x14
Dinette
- Level: First
- Area: 72 Square Feet
- Dimensions: 9x8
Dining room
- Level: First
- Area: 120 Square Feet
- Dimensions: 12x10
Kitchen
- Level: First
- Area: 72 Square Feet
- Dimensions: 9x8
Living room
- Level: First
- Area: 234 Square Feet
- Dimensions: 18x13
Heating
- Central
Cooling
- Central Air
Appliances
- Included: Dishwasher, Dryer, Microwave, Range, Refrigerator, Washer
- Laundry: Inside
Features
- Flooring: Carpet, Ceramic Tile, Laminate
- Doors: French Doors
- Windows: Window Treatments
- Has fireplace: Yes
- Fireplace features: Living Room, Other Room, Wood Burning
Interior area
- Total structure area: 2,264
- Total interior livable area: 2,264 sqft
Property
Parking
- Parking features: Driveway
- Has uncovered spaces: Yes
Features
- Levels: One
- Stories: 1
- Exterior features: Irrigation System, Lighting, Rain Gutters, Storage
- Has private pool: Yes
- Pool features: Gunite, In Ground
- Fencing: Wood
Lot
- Size: 8,398 Square Feet
- Dimensions: 80 x 105
- Features: In County, Landscaped, Unincorporated
- Residential vegetation: Mature Landscaping
Details
- Additional structures: Shed(s), Storage
- Parcel number: 213015768780020080
- Special conditions: None
Construction
Type & style
- Home type: SingleFamily
- Property subtype: Single Family Residence
Materials
- Block
- Foundation: Block
- Roof: Shingle
Condition
- New construction: No
- Year built: 1959
Utilities & green energy
- Sewer: Public Sewer
- Water: Public
- Utilities for property: Electricity Connected, Sewer Connected, Water Connected
Community & HOA
Community
- Pet fee: $0 monthly
- Subdivision: ROSE RIDGE
HOA
- Has HOA: No
Location
- Region: Seminole
Financial & listing details
- Price per square foot: $199/sqft
- Annual tax amount: $1,911
- Date on market: 2/2/2024
- Cumulative days on market: 1 day
- Listing terms: Cash,Conventional,FHA,VA Loan
- Ownership: Fee Simple
- Total actual rent: 0
- Electric utility on property: Yes
- Road surface type: Asphalt
Price history
| Date | Event | Price |
|---|---|---|
| 2/26/2024 | Sold | $450,000$199/sqft |
Source:  Stellar MLS #U8228680 Report a problem Stellar MLS #U8228680 Report a problem | ||
| 2/3/2024 | Pending sale | $450,000$199/sqft |
Source: Stellar MLS #U8228680 Report a problem | ||
| 2/2/2024 | Listed for sale | $450,000$199/sqft |
Source: Stellar MLS #U8228680 Report a problem | ||
Public tax history
Tax history is unavailable.
Neighborhood: 33772
Nearby homes
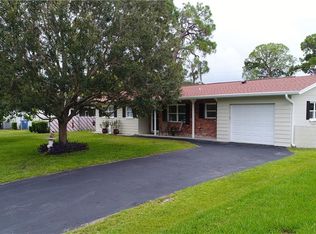
- $429,3004 bd2 ba2k sqft11470 88th Ave, Seminole, FL 33772Off Market
- $374,500-- bd2 ba1.3k sqft11518 88th Ave, Seminole, FL 33772Off Market
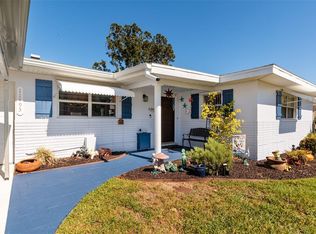
- $365,0002 bd2 ba1.1k sqft11493 87th Ave, Seminole, FL 33772Sold
- $357,500-- bd2 ba1.1k sqft11517 87th Ave, Seminole, FL 33772Off Market
- $371,500-- bd2 ba1.2k sqft11469 87th Ave, Seminole, FL 33772Off Market
- $354,600-- bd2 ba1k sqft11495 88th Ave, Seminole, FL 33772Off Market
- $495,600-- bd2 ba1.3k sqft8764 Rose Way, Seminole, FL 33772Off Market
- $412,700-- bd2 ba1.4k sqft11519 88th Ave, Seminole, FL 33772Off Market
Nearby schools
GreatSchools rating
- 7/10Seminole Elementary SchoolGrades: PK-5Distance: 1 mi
- 5/10Osceola Middle SchoolGrades: 6-8Distance: 1.5 mi
- 4/10Seminole High SchoolGrades: 9-12Distance: 1.2 mi
Schools provided by the listing agent
- Elementary: Seminole Elementary-PN
- Middle: Osceola Middle-PN
- High: Seminole High-PN
Source: Stellar MLS. This data may not be complete. We recommend contacting the local school district to confirm school assignments for this home.
Get a cash offer in 3 minutes
Find out how much your home could sell for in as little as 3 minutes with a no-obligation cash offer.
Estimated market value
$554,800
Get a cash offer in 3 minutes
Find out how much your home could sell for in as little as 3 minutes with a no-obligation cash offer.
Estimated market value
$554,800
- Florida
- Pinellas County
- Seminole
- 33772
- 11494 88TH AVENUE
