Be prepared to fall in love with this special home as soon as you step through theimpressive mahogany wood front door into the formal entry. Notice thegreat looking slate floors that lead to the dramatic step-down livingroom complete with a cozy fireplace and a large sliding glass door toview the back yard. In addition, there is a custom modernchandelier with a remote control.Step up from the living room into the gorgeous remodeled kitchenfeaturing soaring high ceilings, skylights, recessed lighting, striking blackgranite countertops and an Island with a breakfast bar and storage.There are high-end built-ins that include a gas stove top with sixburners and electric dual ovens, one of which is a convection oven,beautiful custom wood cabinetry and a unique large built-in Boschdishwasher. There is a nice dining area with French doors betweenthe kitchen and entryway. In addition, there are French doors leadingto the covered patio and extra-large back garden.All four bedrooms and two bathrooms are down a central hall. The primary bedroom has an updated bathroom with newer tiles in the shower, floor tiles and striking floating cabinetry. The full bath is also nicely updated with a newer bathtub andshower enclosure, great floating cabinetry and newer floor tiles. Three of the bedrooms have modern ceiling fans. The front yard was recently professionally landscaped with easy-care drought resident plants, a newer drip system and black mulch. The extra-large back yard is completely fenced and haswonderful potential for expanding the house or adding a swimmingpool, ADU or? And is currently like a blank canvas for the newhomeowner. Well located near horse properties, parks, hikingtrails, equestrian trails and charter school.
Sold for $905,000
Listed by: COMPASS • Richard Langstaff • Contact: 626-643-2065
Bought with: Imperial Realty Co.
$905,000
11494 Garrick Ave, Sylmar, CA 91342
4beds
1,575sqft
Single Family Residence
Built in 1963
10,334 Square Feet Lot
$949,800 Zestimate®
$575/sqft
$4,308 Estimated rent
Home value
$949,800
$902,000 - $997,000
$4,308/mo
Zestimate® history
Owner options
List your home for rent
$4,308/mo
Rent Zestimate®
Find your next renter with Zillow Rental Manager. Plus, with online applications, you can quickly screen prospective tenants – for free.
$4,308/mo
Rent Zestimate®
Refinance and save
$5,726/mo
Est. payment
Refinancing to a lower rate could help reduce your monthly payments and save thousands over the life of the loan.
$5,726/mo
Est. payment
Explore your selling options
Work with a Zillow partner agent
Leverage their expertise and Zillow's premium Showcase listings to get your home seen by more buyers.
Get startedList with your own agent
Get your home in front of millions of buyers by listing it on Zillow.
Learn how to do itSell it yourself
Take full control of how buyers see your home on Zillow by listing For Sale by Owner (FSBO).
List your homeWhat's special
Zillow last checked:
Listing updated:
Listed by:
Richard Langstaff DRE #01057700 626-643-2065,
COMPASS,
Co-Listing Agent: Bonnie Simons DRE #00878209 818-269-3803,
COMPASS
Bought with:
Vardkes Bazikian, DRE #01173623
Imperial Realty Co.
Source: CRMLS,MLS#: P1-14456 Originating MLS: California Regional MLS (Ventura & Pasadena-Foothills AORs)
Originating MLS: California Regional MLS (Ventura & Pasadena-Foothills AORs)Facts & features
Interior
Bedrooms & bathrooms
- Bedrooms: 4
- Bathrooms: 2
- Full bathrooms: 1
- 3/4 bathrooms: 1
Rooms
- Room types: Attic, Bedroom, Entry/Foyer, Kitchen, Living Room, Primary Bathroom, Primary Bedroom
Bedroom
- Features: Bedroom on Main Level
Bathroom
- Features: Bathroom Exhaust Fan, Remodeled, Separate Shower, Tub Shower, Upgraded
Kitchen
- Features: Granite Counters, Kitchen Island, Remodeled, Self-closing Cabinet Doors, Updated Kitchen
Heating
- Central, Forced Air, Natural Gas
Cooling
- Central Air, Whole House Fan, Attic Fan
Appliances
- Included: Built-In Range, Convection Oven, Double Oven, Dishwasher, Gas Cooktop, Gas Water Heater, Microwave, Refrigerator, Range Hood, Vented Exhaust Fan, Water To Refrigerator, Dryer, Washer
- Laundry: In Garage
Features
- Breakfast Bar, Block Walls, Ceiling Fan(s), Eat-in Kitchen, Granite Counters, Pantry, Recessed Lighting, Attic, Bedroom on Main Level
- Flooring: Laminate, Stone, Tile, Vinyl
- Windows: Drapes, Screens, Skylight(s)
- Has fireplace: Yes
- Fireplace features: Gas, Living Room, Masonry, Wood Burning
- Common walls with other units/homes: No Common Walls
Interior area
- Total interior livable area: 1,575 sqft
Property
Parking
- Total spaces: 4
- Parking features: Door-Single, Garage, RV Potential
- Attached garage spaces: 2
Features
- Levels: One
- Stories: 1
- Entry location: front door
- Patio & porch: Covered, Open, Patio
- Exterior features: Rain Gutters
- Pool features: None
- Spa features: None
- Fencing: Block,Chain Link
- Has view: Yes
- View description: None
Lot
- Size: 10,334 Square Feet
- Features: Back Yard, Drip Irrigation/Bubblers, Front Yard, Sprinklers In Rear, Sprinklers In Front, Level, Rectangular Lot, Sprinkler System, Sloped Up, Walkstreet
Details
- Additional structures: Shed(s)
- Parcel number: 2530035004
- Special conditions: Standard
Construction
Type & style
- Home type: SingleFamily
- Architectural style: Mid-Century Modern
- Property subtype: Single Family Residence
Materials
- Block, Stucco
- Foundation: Slab
- Roof: Asphalt,Composition,Shingle
Condition
- Updated/Remodeled
- New construction: No
- Year built: 1963
Utilities & green energy
- Sewer: Public Sewer
- Water: Public
- Utilities for property: Electricity Connected, Natural Gas Connected, Sewer Connected, Water Connected
Green energy
- Water conservation: Water-Smart Landscaping
Community & HOA
Community
- Features: Hiking, Park, Street Lights, Sidewalks
- Security: Carbon Monoxide Detector(s), Smoke Detector(s)
Location
- Region: Sylmar
Financial & listing details
- Price per square foot: $575/sqft
- Tax assessed value: $923,100
- Annual tax amount: $11,379
- Date on market: 7/21/2023
- Cumulative days on market: 10 days
- Listing terms: Cash,Cash to New Loan,Conventional
- Inclusions: Refrigerator, Washer Dryer, Microwave Sold in 'as is ' condition.
- Road surface type: Paved
Price history
| Date | Event | Price |
|---|---|---|
| 9/12/2024 | Listing removed | $4,400$3/sqft |
Source: CRMLS #GD24112092 Report a problem | ||
| 7/24/2024 | Price change | $4,400-6.4%$3/sqft |
Source: CRMLS #GD24112092 Report a problem | ||
| 6/4/2024 | Listed for rent | $4,700$3/sqft |
Source: CRMLS #GD24112092 Report a problem | ||
| 8/30/2023 | Sold | $905,000+13.3%$575/sqft |
Source:  CRMLS #P1-14456 Report a problem CRMLS #P1-14456 Report a problem | ||
| 8/1/2023 | Pending sale | $799,000$507/sqft |
Source: CRMLS #P1-14456 Report a problem | ||
| 8/1/2023 | Contingent | $799,000$507/sqft |
Source: CRMLS #P1-14456 Report a problem | ||
| 7/21/2023 | Listed for sale | $799,000+60.6%$507/sqft |
Source:  Pasadena Foothills MLS #P1-14456 Report a problem Pasadena Foothills MLS #P1-14456 Report a problem | ||
| 12/7/2016 | Sold | $497,500+1.7%$316/sqft |
Source: Public Record Report a problem | ||
| 10/14/2016 | Listed for sale | $489,000+85.9%$310/sqft |
Source: Harcourts Crown Jewel #316009587 Report a problem | ||
| 9/25/2002 | Sold | $263,000$167/sqft |
Source: Public Record Report a problem | ||
Public tax history
| Year | Property taxes | Tax assessment |
|---|---|---|
| 2025 | $11,379 +1% | $923,100 +2% |
| 2024 | $11,262 +59.5% | $905,000 +63.1% |
| 2023 | $7,061 +4.8% | $554,965 +2% |
| 2022 | $6,741 +1.3% | $544,084 +2% |
| 2021 | $6,656 -1% | $533,417 +1% |
| 2020 | $6,720 | $527,949 +2% |
| 2019 | $6,720 +5.7% | $517,598 +2% |
| 2018 | $6,355 | $507,450 +2% |
| 2017 | $6,355 +2.2% | $497,500 +54.6% |
| 2016 | $6,217 +55% | $321,759 +1.5% |
| 2015 | $4,010 +0.9% | $316,926 +2% |
| 2014 | $3,973 | $310,719 +2.5% |
| 2012 | -- | $303,252 +2% |
| 2011 | -- | $297,307 +0.8% |
| 2010 | -- | $295,086 -0.2% |
| 2009 | -- | $295,788 +2% |
| 2008 | -- | $289,989 +2% |
| 2007 | -- | $284,304 +2% |
| 2006 | -- | $278,731 |
| 2005 | -- | $278,731 +4% |
| 2004 | -- | $267,909 +1.9% |
| 2003 | -- | $263,000 +406.5% |
| 2002 | -- | $51,922 +4% |
| 2000 | -- | $49,907 |
Find assessor info on the county website
Neighborhood: Lakeview Terrace
Nearby homes
- $933,5004 bd2 ba1.8k sqft11486 Garrick Ave, Sylmar, CA 91342Off Market
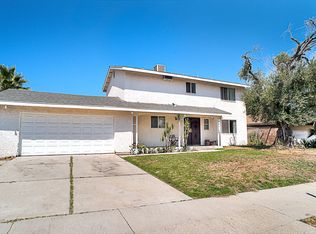
- $950,0004 bd2 ba1.8k sqft11500 Garrick Ave, Sylmar, CA 91342Sold

- $900,0005 bd3 ba2k sqft11478 Garrick Ave, Sylmar, CA 91342Sold

- $905,2004 bd2 ba1.5k sqft11508 Garrick Ave, Sylmar, CA 91342Off Market
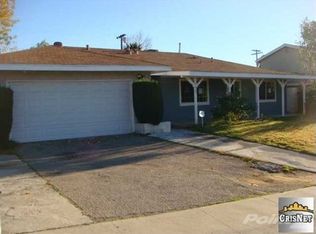
- $1,071,0004 bd2 ba1.8k sqft11523 Bonham Ave, Sylmar, CA 91342Off Market
- $1,007,7004 bd2 ba2.3k sqft11529 Bonham Ave, Sylmar, CA 91342Off Market
- $419,9824 bd3 ba2.3k sqft11300 Sunburst St, Sylmar, CA 91342Off Market
- $1,026,7003 bd2 ba1.3k sqft11231 Osborne St, Sylmar, CA 91342Off Market
Nearby schools
GreatSchools rating
- 9/10Brainard Elementary SchoolGrades: K-5Distance: 0.7 mi
- 4/10Charles Maclay Middle SchoolGrades: 6-8Distance: 1.7 mi
- 7/10Verdugo Hills Senior High SchoolGrades: 9-12Distance: 4.7 mi
Get a cash offer in 3 minutes
Find out how much your home could sell for in as little as 3 minutes with a no-obligation cash offer.
Estimated market value
$949,800
Get a cash offer in 3 minutes
Find out how much your home could sell for in as little as 3 minutes with a no-obligation cash offer.
Estimated market value
$949,800
- California
- Los Angeles County
- Los Angeles
- 91342
- Lakeview Terrace
- 11494 Garrick Ave
Nearby cities
Nearby neighborhoods
Nearby zip codes
Other Los Angeles Topics
