Skip main navigation
Sold
  • $585,000

    11495 SW Springwood Dr, Tigard, OR 97223

    3beds
    1,562sqft
    Residential, Single Family Residence
    Built in 1976
    7,405 Square Feet Lot
    $598,300 Zestimate®
    $375/sqft
    $2,628 Estimated rent

    Home value

    $598,300

    $568,000 - $628,000

    $2,628/mo

    Zestimate® history
    Loading
    Loading...

    Owner options

    List your home for rent

    $2,628/mo

    Rent Zestimate®

    Find your next renter with Zillow Rental Manager. Plus, with online applications, you can quickly screen prospective tenants – for free.

    Learn more

    $2,628/mo

    Rent Zestimate®

    Refinance and save

    $3,762/mo

    Est. payment

    Refinancing to a lower rate could help reduce your monthly payments and save thousands over the life of the loan.

    See today's rates

    $3,762/mo

    Est. payment

    Explore your selling options

    Work with a Zillow partner agent

    Leverage their expertise and Zillow's premium Showcase listings to get your home seen by more buyers.

    Get started

    List with your own agent

    Get your home in front of millions of buyers by listing it on Zillow.

    Learn how to do it

    Sell it yourself

    Take full control of how buyers see your home on Zillow by listing For Sale by Owner (FSBO).

    List your home

    What's special

    Family roomOne-level homeRigid core vinyl plank
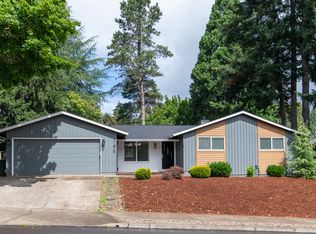
    Introducing the Englewood House. Englewood Park is 3 houses down the street (also in the Englewood Development). This easy on Englewood one-level home has been updated over the years with granite, rigid core vinyl plank, professional front landscaping and hardscaping. More recent gutter and drainage upgrades. This home has family room and a separate dining and living room for flow and uncomplicated everyday living. Well connected Tigard near Scholls Ferry: 0.04 Miles to Whole Foods, 0.09 Miles to McMenamins Greenway Pub & Cold Stone Creamery. Shopping, dining, and essential services are within easy Englewood reach!

    Zillow last checked:

    Listing updated:

    Listed by:

    Elizabeth Henderson Welcome@WingsNWre.com,

    Wings NW Real Estate LLC

    Bought with:

    Alana Walters, 200609190

    John L. Scott Market Center

    Source: RMLS (OR),MLS#: 798505826MLS Logo

    Facts & features

    Interior

    Bedrooms & bathrooms
    • Bedrooms: 3
    • Bathrooms: 2
    • Full bathrooms: 2
    • Main level bathrooms: 2
    Rooms
    • Room types: Bedroom 2, Bedroom 3, Dining Room, Family Room, Kitchen, Living Room, Primary Bedroom
    Primary bedroom
    • Features: Bathroom, Double Closet, Tile Floor, Wallto Wall Carpet
    • Level: Main
    • Area: 195
    • Dimensions: 15 x 13
    Bedroom 2
    • Features: Closet, Wallto Wall Carpet
    • Level: Main
    • Area: 130
    • Dimensions: 13 x 10
    Bedroom 3
    • Features: Closet, Wallto Wall Carpet
    • Level: Main
    • Area: 130
    • Dimensions: 13 x 10
    Dining room
    • Features: Living Room Dining Room Combo
    • Level: Main
    • Area: 100
    • Dimensions: 10 x 10
    Family room
    • Features: Fireplace
    • Level: Main
    • Area: 304
    • Dimensions: 19 x 16
    Kitchen
    • Features: Gas Appliances, Granite
    • Level: Main
    • Area: 130
    • Width: 10
    Living room
    • Features: Vaulted Ceiling
    • Level: Main
    • Area: 208
    • Dimensions: 16 x 13
    Heating
    • Forced Air, Fireplace(s)
    Cooling
    • Central Air
    Appliances
    • Included: Dishwasher, Free-Standing Refrigerator, Stainless Steel Appliance(s), Gas Appliances, Gas Water Heater
    Features
    • Granite, Vaulted Ceiling(s), Closet, Living Room Dining Room Combo, Bathroom, Double Closet
    • Flooring: Tile, Vinyl, Wall to Wall Carpet
    • Windows: Double Pane Windows, Vinyl Frames
    • Basement: Crawl Space
    • Number of fireplaces: 1
    • Fireplace features: Wood Burning
    Interior area
    • Total structure area: 1,562
    • Total interior livable area: 1,562 sqft

    Property

    Parking
    • Total spaces: 2
    • Parking features: Driveway, On Street, Garage Door Opener, Attached
    • Attached garage spaces: 2
    • Has uncovered spaces: Yes
    Accessibility
    • Accessibility features: Minimal Steps, One Level, Accessibility
    Features
    • Stories: 1
    • Patio & porch: Covered Patio, Patio
    • Exterior features: Yard
    • Fencing: Fenced
    Lot
    • Size: 7,405 Square Feet
    • Features: Gentle Sloping, Level, SqFt 7000 to 9999
    Details
    • Parcel number: R265705

    Construction

    Type & style
    • Home type: SingleFamily
    • Architectural style: Ranch
    • Property subtype: Residential, Single Family Residence
    Materials
    • Cement Siding
    • Foundation: Concrete Perimeter
    • Roof: Composition
    Condition
    • Resale
    • New construction: No
    • Year built: 1976

    Utilities & green energy

    • Gas: Gas
    • Sewer: Public Sewer
    • Water: Public
    • Utilities for property: Cable Connected

    Community & HOA

    HOA
    • Has HOA: No
    Location
    • Region: Tigard

    Financial & listing details

    • Price per square foot: $375/sqft
    • Tax assessed value: $617,860
    • Annual tax amount: $4,805
    • Date on market: 9/10/2026
    • Cumulative days on market: 7 days
    • Listing terms: Cash,Conventional,FHA,VA Loan
    • Road surface type: Paved

    Price history

    DateEventPrice
    10/20/2026Sold$585,000-1.7%$375/sqft
    Source: RMLS (OR) #798505826 Report a problem
    9/17/2026Pending sale$595,000$381/sqft
    Source: RMLS (OR) #798505826 Report a problem
    9/10/2026Listed for sale$595,000+8.2%$381/sqft
    Source: RMLS (OR) #798505826 Report a problem
    7/23/2021Sold$550,000+3.8%$352/sqft
    Source: RMLS (OR) #21674256 Report a problem
    6/22/2021Pending sale$529,900$339/sqft
    Source: RMLS (OR) #21674256 Report a problem
    6/17/2021Listed for sale$529,900+121.7%$339/sqft
    Source: RMLS (OR) #21674256 Report a problem
    8/26/2011Sold$239,000-4.3%$153/sqft
    Source: Public Record Report a problem
    2/11/2009Listing removed$249,800$160/sqft
    Source: Number1Expert #8068126 Report a problem
    8/25/2008Price change$249,800+0.3%$160/sqft
    Source: Number1Expert #8068126 Report a problem
    7/20/2008Listed for sale$249,000$159/sqft
    Source: Number1Expert #8068126 Report a problem

    Public tax history

    YearProperty taxesTax assessment
    2025$4,805 +4.1%$264,040 +3%
    2024$4,615 +3.6%$256,350 +3%
    2023$4,453 +2.5%$248,890 +3%
    2022$4,343 +3.8%$241,650
    2021$4,185 +11.1%--
    2020$3,768 +5.2%$211,580 +3%
    2019$3,583 +3.4%$205,420
    2018$3,466 $205,420 +6.1%
    2017$3,466 +7.3%$193,640 +3%
    2016$3,229 $188,000 +3%
    2015$3,229 +3.9%$182,530 +3%
    2014$3,109 +4.5%$177,220 +3%
    2013$2,976 +12%$172,060 +3%
    2012$2,657 +2.9%$167,050 -31.1%
    2011$2,583 +4.3%$242,310 -2.8%
    2010$2,476 +2.1%$249,400 -5.2%
    2009$2,425 +6.9%$263,060 -9.7%
    2008$2,269 +0.8%$291,300 -1%
    2007$2,251 +11.9%$294,250 +6.7%
    2006$2,011 -10.1%$275,700 +26.8%
    2005$2,238 +12.2%$217,480 +10.4%
    2004$1,995 -5.9%$196,920 +7.1%
    2003$2,119 +11.2%$183,850 +5.1%
    2002$1,905 +5.4%$174,850 +2.9%
    2001$1,807 +10.9%$169,840 +1.9%
    2000$1,630 $166,660
    Find assessor info on the county website

    Neighborhood: Englewood Park

    Nearby schools

    GreatSchools rating
    Schools provided by the listing agent
    • Elementary: Mckay
    • Middle: Whitford
    • High: Southridge

    Source: RMLS (OR). This data may not be complete. We recommend contacting the local school district to confirm school assignments for this home.

    Get a cash offer in 3 minutes
    Find out how much your home could sell for in as little as 3 minutes with a no-obligation cash offer.
    Estimated market value
    $598,300
    Get a cash offer in 3 minutes
    Find out how much your home could sell for in as little as 3 minutes with a no-obligation cash offer.
    Estimated market value
    $598,300