Desirable community with a resort-style pool, recreation area and a lazy river is located on CR 64 just east of Highway 181 in Daphne. Discover this beautiful new home in The Reserve at Daphne at 11496 Elemis Drive, Daphne, AL 36526. This home features the charming Aria floorplan. The Aria offers 1,641 square feet of space with 3 bedrooms and 2 bathrooms. It also includes a 2-car garage so you will have plenty of space. Step into the Aria at The Reserve at Daphne to a seamless blend of modern design and functionality. As you enter the Aria, the foyer leads to the fabulous, open kitchen featuring a large pantry and island with overhang that overlooks the family room. The bedroom suite has a roomy attached bathroom, double bowl vanity, 5’ shower, a soaking tub and a large walk-in closet. The second and third bedrooms are to the front of the home, on either side of the second full bath. The Aria also includes multiple closets to store all your accessories. This hoe also includes a laundry room neat the kitchen for great convenience. This home is a ''Smart Home'', a standard package that includes Kwikset lock, Sky Bell and digital thermostat, all of which are integrated with the Qolsys IQ touch panel and an Echo Dot device. This home is being built to Gold FORTIFIED HomeTM certification (See Sales Representative for details.) Contact us today to find your home in The Reserve at Daphne today. Check out this prime location with great schools, shopping centers, restaurants, and golf courses all nearby. Buyer to verify all information during due diligence.
Closed
$328,018
11496 Elemis Dr Lot 135, Daphne, AL 36526
3beds
1,641sqft
Single Family Residence
Built in 2024
-- sqft lot
$331,100 Zestimate®
$200/sqft
$2,250 Estimated rent
Home value
$331,100
$311,000 - $354,000
$2,250/mo
Zestimate® history
Owner options
List your home for rent
$2,250/mo
Rent Zestimate®
Find your next renter with Zillow Rental Manager. Plus, with online applications, you can quickly screen prospective tenants – for free.
$2,250/mo
Rent Zestimate®
Refinance and save
$2,485/mo
Est. payment
Refinancing to a lower rate could help reduce your monthly payments and save thousands over the life of the loan.
$2,485/mo
Est. payment
Explore your selling options
Work with a Zillow partner agent
Leverage their expertise and Zillow's premium Showcase listings to get your home seen by more buyers.
Get startedList with your own agent
Get your home in front of millions of buyers by listing it on Zillow.
Learn how to do itSell it yourself
Take full control of how buyers see your home on Zillow by listing For Sale by Owner (FSBO).
List your homeWhat's special
Resort-style poolLazy riverLaundry roomModern designSoaking tubLarge walk-in closetDouble bowl vanity
Zillow last checked:
Listing updated:
Listed by:
Talerie McGhee 251-294-1551,
DHI Realty of Alabama, LLC
Bought with:
Riggs Symonds, 156342-1
MarMac Real Estate Coastal
Source: Baldwin Realtors,MLS#: 359039
Facts & features
Interior
Bedrooms & bathrooms
- Bedrooms: 3
- Bathrooms: 2
- Full bathrooms: 2
Cooling
- Heat Pump
Appliances
- Included: Disposal, Microwave, Dishwasher
Features
- Termite Contract, Split Bedroom Plan
- Flooring: Vinyl
- Has fireplace: No
Interior area
- Total interior livable area: 1,641 sqft
Property
Parking
- Parking features: Attached, Garage Door Opener
Features
- Stories: 1
- Patio & porch: Covered Patio
- Has view: Yes
- View description: None/Not Applicable
- Waterfront features: No Waterfront
Lot
- Features: Less Than 1 Acre
Details
- Parcel number: 054306130000012.056
- Special conditions: None
Construction
Type & style
- Home type: SingleFamily
- Architectural style: Craftsman
- Property subtype: Single Family Residence
Materials
- Roof: Dimensional
Condition
- Year built: 2024
Utilities & green energy
- Utilities for property: Underground Utilities
Community & HOA
Community
- Features: BBQ Area, Lazy River, More Than Two Pets Allowed
- Security: Carbon Monoxide Detector(s), Smoke Detector(s)
- Subdivision: Reserve At Daphne
HOA
- Has HOA: Yes
- Services included: Pool, Common Area Insurance, Association Management, Common Area Maintenance
- HOA fee: $1,000 annually
- HOA phone: 225-503-2648
Location
- Region: Daphne
Financial & listing details
- Price per square foot: $200/sqft
- Date on market: 7/20/2024
- Ownership type: Whole Full
Price history
| Date | Event | Price |
|---|---|---|
| 5/23/2025 | Sold | $328,018-0.8%$200/sqft |
Source:  Baldwin Realtors #359039 Report a problem Baldwin Realtors #359039 Report a problem | ||
| 4/13/2025 | Pending sale | $330,618$201/sqft |
Source: Baldwin Realtors #359039 Report a problem | ||
| 2/21/2025 | Price change | $330,618+0.8%$201/sqft |
Source: Baldwin Realtors #359039 Report a problem | ||
| 1/17/2025 | Pending sale | $328,018$200/sqft |
Source: Baldwin Realtors #359039 Report a problem | ||
| 8/4/2024 | Price change | $328,018+1.9%$200/sqft |
Source: Baldwin Realtors #359039 Report a problem | ||
| 7/8/2024 | Price change | $321,968+0.6%$196/sqft |
Source: Baldwin Realtors #359039 Report a problem | ||
| 4/17/2024 | Price change | $319,968-0.8%$195/sqft |
Source: Baldwin Realtors #359039 Report a problem | ||
| 4/9/2024 | Price change | $322,468-0.4%$197/sqft |
Source: Baldwin Realtors #359039 Report a problem | ||
| 3/9/2024 | Listed for sale | $323,840$197/sqft |
Source: Baldwin Realtors #359039 Report a problem | ||
Public tax history
Tax history is unavailable.
Neighborhood: 36526
Nearby homes
- $299,4003 bd2 ba1.6k sqft26110 Gilmore Way, Daphne, AL 36526Off Market
- $305,0004 bd2 ba1.8k sqft26001 Gilmore Way, Daphne, AL 36526Sold
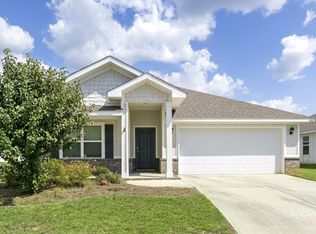
- $313,7003 bd2 ba1.6k sqft8154 Irwin Loop, Daphne, AL 36526Off Market
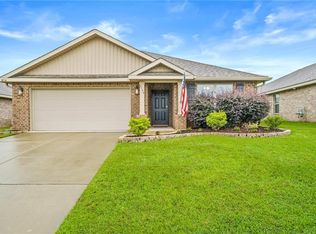
- $680,0005 bd4 ba3.6k sqft32056 Badger Ct, Spanish Fort, AL 36527Sold
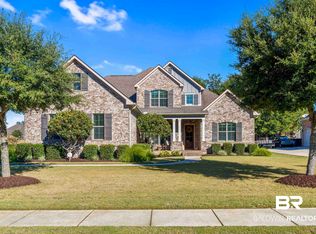
- $317,0004 bd2 ba1.8k sqft24161 Alydar Loop, Daphne, AL 36526Sold
- $260,0003 bd1 ba1.4k sqft28417 Publisher Ln, Loxley, AL 36551Off Market
- $338,6003 bd2 ba2.1k sqft107 Palisades Cir, Daphne, AL 36526Off Market
- $522,6004 bd3 ba2.6k sqft9392 Aspen Cir, Daphne, AL 36526Off Market
- $460,0004 bd3 ba3k sqft30750 Pine Ct, Spanish Fort, AL 36527Sold
Nearby schools
GreatSchools rating
- 10/10Daphne East Elementary SchoolGrades: PK-6Distance: 0.7 mi
- 6/10Daphne Middle SchoolGrades: 7-8Distance: 0.8 mi
- 10/10Daphne High SchoolGrades: 9-12Distance: 2 mi
Schools provided by the listing agent
- Elementary: Belforest Elementary School
- Middle: Daphne Middle
- High: Daphne High
Source: Baldwin Realtors. This data may not be complete. We recommend contacting the local school district to confirm school assignments for this home.
Get a cash offer in 3 minutes
Find out how much your home could sell for in as little as 3 minutes with a no-obligation cash offer.
Estimated market value
$331,100
Get a cash offer in 3 minutes
Find out how much your home could sell for in as little as 3 minutes with a no-obligation cash offer.
Estimated market value
$331,100
- Alabama
- Baldwin County
- Daphne
- 36526
- 11496 Elemis Dr Lot 135
Nearby cities
Nearby zip codes
Other Daphne Topics
