Premier Lake-Access retreat designed for relaxation, adventure and entertaining on Lake Wawasee, Indiana's Largest Natural Lake. This spacious home offers a perfect blend of comfort, ample space & utility. Featuring 2,736 finished sq. ft.- 4 Bedrooms, 3 Full Baths. An open concept kitchen, living room & dining room provides the entertaining space you are looking for. The full basement provides significant additional square footage for recreation, home office, entertainment, storage or a home gym. The 2 car attached garage is temperature controlled so you and your vehicles are safe from the elements. The 2 boat lots are a skip away providing direct access to the vibrant lifestyle of Lake Wawasee. An onsite fenced in swimming pool is perfect for cooling off without leaving the comfort of your home. In addition, there is a durable, wide concrete driveway designed to accommodate multiple vehicles. It features dedicated RV parking with full hookups, making it an ideal home base for travelers. This property offers the rare combination of a high-capacity residential home with the quintessential "lake life" perks, which also includes a private beach and playground! Don't hesitate, schedule your showing today!
Closed
$335,000
11497 N Biscayne Ln, Cromwell, IN 46732
4beds
2,736sqft
Single Family Residence
Built in 1996
0.34 Acres Lot
$339,000 Zestimate®
$--/sqft
$2,421 Estimated rent
Home value
$339,000
$285,000 - $403,000
$2,421/mo
Zestimate® history
Owner options
List your home for rent
$2,421/mo
Rent Zestimate®
Find your next renter with Zillow Rental Manager. Plus, with online applications, you can quickly screen prospective tenants – for free.
$2,421/mo
Rent Zestimate®
Refinance and save
$2,003/mo
Est. payment
Refinancing to a lower rate could help reduce your monthly payments and save thousands over the life of the loan.
$2,003/mo
Est. payment
Explore your selling options
Work with a Zillow partner agent
Leverage their expertise and Zillow's premium Showcase listings to get your home seen by more buyers.
Get startedList with your own agent
Get your home in front of millions of buyers by listing it on Zillow.
Learn how to do itSell it yourself
Take full control of how buyers see your home on Zillow by listing For Sale by Owner (FSBO).
List your homeWhat's special
Private beach
Zillow last checked:
Listing updated:
Listed by:
Nita Gayheart Cell:574-265-5404,
RE/MAX Results
Bought with:
Nita Gayheart, RB19002160
RE/MAX Results
Source: IRMLS,MLS#: 202603456
Facts & features
Interior
Bedrooms & bathrooms
- Bedrooms: 4
- Bathrooms: 3
- Full bathrooms: 3
- Main level bedrooms: 3
Bedroom 1
- Level: Main
Bedroom 2
- Level: Main
Dining room
- Level: Main
- Area: 100
- Dimensions: 10 x 10
Family room
- Level: Main
- Area: 144
- Dimensions: 12 x 12
Kitchen
- Level: Main
- Area: 143
- Dimensions: 13 x 11
Living room
- Level: Main
- Area: 299
- Dimensions: 23 x 13
Heating
- Natural Gas, Forced Air, High Efficiency Furnace
Cooling
- Central Air
Appliances
- Included: Range/Oven Hook Up Gas, Dishwasher, Refrigerator, Washer, Dehumidifier, Dryer-Gas, Exhaust Fan, Convection Oven, Gas Oven, Gas Range, Electric Water Heater, Water Softener Owned
- Laundry: Electric Dryer Hookup, Sink, Main Level, Washer Hookup
Features
- 1st Bdrm En Suite, Breakfast Bar, Ceiling-9+, Walk-In Closet(s), Laminate Counters, Eat-in Kitchen, Kitchen Island, Open Floorplan, Double Vanity, Stand Up Shower, Tub/Shower Combination, Main Level Bedroom Suite
- Flooring: Carpet, Laminate, Vinyl
- Doors: Storm Door(s), Storm Doors
- Windows: Double Pane Windows, Window Treatments, Blinds
- Basement: Full,Partially Finished,Concrete,Sump Pump
- Has fireplace: No
Interior area
- Total structure area: 2,992
- Total interior livable area: 2,736 sqft
- Finished area above ground: 1,936
- Finished area below ground: 800
Property
Parking
- Total spaces: 2
- Parking features: Attached, Garage Door Opener, RV Access/Parking, Heated Garage, Garage Utilities, Concrete
- Attached garage spaces: 2
- Has uncovered spaces: Yes
Accessibility
- Accessibility features: ADA Features
Features
- Patio & porch: Patio
- Exterior features: Fire Pit
- Pool features: Above Ground
- Has spa: Yes
- Spa features: Jet/Garden Tub
- Fencing: Partial,Chain Link
- Has view: Yes
- View description: Water
- Has water view: Yes
- Water view: Water
- Waterfront features: Boat Docking Rights, Pier/Dock Available, Private Beach, Walk to Lake Access, Boat Lot, Deeded, Canal Front, Ski Lake, Lake
- Body of water: Lake Wawasee
Lot
- Size: 0.34 Acres
- Dimensions: 49x145 52x145
- Features: Corner Lot, 0-2.9999, Lake, Rural Subdivision, Landscaped
Details
- Additional parcels included: 430413403605.000025 430413403603.000025
- Parcel number: 430413300564.000025
- Other equipment: Pool Equipment, Sump Pump
Construction
Type & style
- Home type: SingleFamily
- Architectural style: Ranch,Traditional
- Property subtype: Single Family Residence
Materials
- Aluminum Siding
- Roof: Shingle
Condition
- New construction: No
- Year built: 1996
Utilities & green energy
- Electric: NIPSCO
- Gas: NIPSCO
- Sewer: Septic Tank
- Water: Well
- Utilities for property: Cable Available, Cable Connected
Green energy
- Energy efficient items: Appliances, Lighting, HVAC, Insulation, Roof, Thermostat, Water Heater
Community & HOA
Community
- Features: Playground, Swing Set
- Security: Carbon Monoxide Detector(s), Smoke Detector(s)
- Subdivision: Enchanted Hills
Location
- Region: Cromwell
Financial & listing details
- Tax assessed value: $273,200
- Annual tax amount: $1,144
- Date on market: 2/4/2026
- Listing terms: Cash,Conventional
Price history
| Date | Event | Price |
|---|---|---|
| 4/20/2026 | Sold | $335,000-10.2% |
Source:  IRMLS #202603456 Report a problem IRMLS #202603456 Report a problem | ||
| 3/19/2026 | Pending sale | $372,900 |
Source: IRMLS #202603456 Report a problem | ||
| 3/11/2026 | Price change | $372,900-4.4% |
Source: IRMLS #202603456 Report a problem | ||
| 2/4/2026 | Listed for sale | $389,900+4% |
Source: IRMLS #202603456 Report a problem | ||
| 12/2/2025 | Listing removed | $374,900 |
Source: IRMLS #202522659 Report a problem | ||
| 11/7/2025 | Price change | $374,900-2.6% |
Source: IRMLS #202522659 Report a problem | ||
| 9/5/2025 | Price change | $384,900-1.3% |
Source: IRMLS #202522659 Report a problem | ||
| 8/12/2025 | Price change | $389,900-2.5% |
Source: IRMLS #202522659 Report a problem | ||
| 7/19/2025 | Price change | $399,900-0.7% |
Source: IRMLS #202522659 Report a problem | ||
| 6/29/2025 | Price change | $402,900-2.4% |
Source: IRMLS #202522659 Report a problem | ||
| 6/13/2025 | Listed for sale | $412,900 |
Source: IRMLS #202522659 Report a problem | ||
Public tax history
| Year | Property taxes | Tax assessment |
|---|---|---|
| 2025 | $1,144 +6.4% | $273,200 +6.9% |
| 2024 | $1,075 +10.9% | $255,500 +4.6% |
| 2023 | $970 +33.2% | $244,300 +16.1% |
| 2022 | $728 +21.6% | $210,500 +28% |
| 2021 | $599 -8.9% | $164,400 +7.9% |
| 2020 | $658 +10.1% | $152,300 +1.9% |
| 2019 | $597 +5.5% | $149,400 +4.3% |
| 2018 | $566 +14.6% | $143,300 +4.9% |
| 2017 | $494 -7.3% | $136,600 +0.1% |
| 2016 | $533 -2.2% | $136,400 -0.3% |
| 2014 | $545 -7.1% | $136,800 -1.4% |
| 2013 | $587 +16.4% | $138,700 +1.9% |
| 2012 | $504 -5.9% | $136,100 -11.4% |
| 2011 | $536 -9.5% | $153,600 |
| 2010 | $592 +24.5% | $153,600 +2.5% |
| 2009 | $475 +21.7% | $149,900 +4.8% |
| 2007 | $391 | $143,000 +1% |
| 2006 | -- | $141,600 +2.2% |
| 2005 | -- | $138,600 |
Find assessor info on the county website
Neighborhood: 46732
Nearby homes
- $429,9003 bd2 ba1.2k sqft9202 E Lilac Ln, Cromwell, IN 46732For Sale
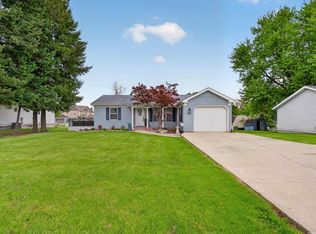
- $131,000-- bd-- ba-- sqftN Goldilocks Ln, Cromwell, IN 46732Off Market
- $133,225-- bd-- ba-- sqftN Goldilocks Ln, Cromwell, IN 46732Sold
- $4,000-- bd-- ba-- sqftN Goldilocks Ln, Cromwell, IN 46732Off Market
- $4,000-- bd-- ba-- sqftN Goldilocks Ln, Cromwell, IN 46732Off Market
- $4,000-- bd-- ba-- sqftN Goldilocks Ln, Cromwell, IN 46732Off Market
- $4,000-- bd-- ba-- sqftN Goldilocks Ln, Cromwell, IN 46732Off Market
- $4,000-- bd-- ba-- sqftN Goldilocks Ln, Cromwell, IN 46732Off Market
Nearby schools
GreatSchools rating
- 6/10Syracuse Elementary SchoolGrades: K-5Distance: 5 mi
- 7/10Wawasee Middle SchoolGrades: 6-8Distance: 2.3 mi
- 4/10Wawasee High SchoolGrades: 9-12Distance: 4.7 mi
Schools provided by the listing agent
- Elementary: Syracuse
- Middle: Wawasee
- High: Wawasee
- District: Wawasee
Source: IRMLS. This data may not be complete. We recommend contacting the local school district to confirm school assignments for this home.


Get pre-qualified for a loan
At Zillow Home Loans, we can pre-qualify you in as little as 5 minutes with no impact to your credit score.An equal housing lender. NMLS #10287.
- Indiana
- Kosciusko County
- Cromwell
- 46732
- 11497 N Biscayne Ln
Nearby cities
Nearby zip codes
Other Cromwell Topics
