Welcome home to this beautifully updated ranch. Located in the highly desirable Countryside neighborhood, it’s steps from open space/dog park and minutes from Standley Lake. This home offers the perfect blend of convenience, natural beauty, everyday comfort and a tasteful Colorado vibe. Inside, you’ll find abundant natural light, vaulted ceilings, and gorgeous hardwood flooring, creating an open and inviting atmosphere. The stunning kitchen features granite countertops, generous cabinet and counter space, a stylish coffee/wine bar, stainless steel appliances, and a double oven. The main level includes two spacious bedrooms and a full bathroom. The fully remodeled basement expands your living space with a large great room, an additional bedroom, and a beautifully finished 3/4 bath, ideal for family, guests, or a home office. Additional highlights include LED lighting with dimmers throughout, solid core oak doors, new vinyl windows (2019), fence (2023), roof (2024), and fresh exterior paint (2025). The corner lot backyard offers privacy for outdoor enjoyment and includes a storage shed for added convenience. Enjoy close proximity to open space, hiking trails, dog park, Standley Lake, shopping, and dining. Unique, pristine and ready for you!
Sold for $590,000
$590,000
11497 W 105th Drive, Broomfield, CO 80021
3beds
1,848sqft
Single Family Residence
Built in 1985
5,358 Square Feet Lot
$584,800 Zestimate®
$319/sqft
$2,913 Estimated rent
Home value
$584,800
$550,000 - $620,000
$2,913/mo
Zestimate® history
Owner options
List your home for rent
$2,913/mo
Rent Zestimate®
Find your next renter with Zillow Rental Manager. Plus, with online applications, you can quickly screen prospective tenants – for free.
$2,913/mo
Rent Zestimate®
Refinance and save
$2,745/mo
Est. payment
Refinancing to a lower rate could help reduce your monthly payments and save thousands over the life of the loan.
$2,745/mo
Est. payment
Explore your selling options
Work with a Zillow partner agent
Leverage their expertise and Zillow's premium Showcase listings to get your home seen by more buyers.
Get startedList with your own agent
Get your home in front of millions of buyers by listing it on Zillow.
Learn how to do itSell it yourself
Take full control of how buyers see your home on Zillow by listing For Sale by Owner (FSBO).
List your homeWhat's special
Vaulted ceilingsDouble ovenSolid core oak doorsStainless steel appliancesGranite countertopsFully remodeled basementOpen and inviting atmosphere
Zillow last checked:
Listing updated:
Listed by:
Travis Beck travis@travisbeck.com,
MB Beck & Associates Real Estate
Bought with:
Carrie Bachofer, 100055247
Coldwell Banker Realty 56
Source: REcolorado as distributed by MLS GRID,MLS#: 6161670
Facts & features
Interior
Bedrooms & bathrooms
- Bedrooms: 3
- Bathrooms: 2
- Full bathrooms: 1
- 3/4 bathrooms: 1
- Main level bathrooms: 1
- Main level bedrooms: 2
Bedroom
- Features: Primary Suite
- Level: Main
- Area: 130 Square Feet
- Dimensions: 10 x 13
Bedroom
- Level: Main
- Area: 99 Square Feet
- Dimensions: 9 x 11
Bedroom
- Level: Basement
- Area: 228 Square Feet
- Dimensions: 12 x 19
Bathroom
- Level: Main
- Area: 42 Square Feet
- Dimensions: 6 x 7
Bathroom
- Level: Basement
- Area: 48 Square Feet
- Dimensions: 6 x 8
Dining room
- Level: Main
- Area: 48 Square Feet
- Dimensions: 6 x 8
Great room
- Level: Basement
- Area: 242 Square Feet
- Dimensions: 11 x 22
Kitchen
- Level: Main
- Area: 104 Square Feet
- Dimensions: 8 x 13
Laundry
- Level: Basement
Living room
- Level: Main
- Area: 238 Square Feet
- Dimensions: 14 x 17
Heating
- Forced Air
Cooling
- Central Air
Appliances
- Included: Dishwasher, Disposal, Double Oven, Microwave
Features
- Ceiling Fan(s), Granite Counters, Vaulted Ceiling(s), Walk-In Closet(s)
- Flooring: Carpet, Tile, Wood
- Basement: Finished
Interior area
- Total structure area: 1,848
- Total interior livable area: 1,848 sqft
- Finished area above ground: 924
- Finished area below ground: 924
Property
Parking
- Total spaces: 2
- Parking features: Garage - Attached
- Attached garage spaces: 2
Features
- Levels: One
- Stories: 1
- Patio & porch: Patio
- Fencing: Full
Lot
- Size: 5,358 Square Feet
- Features: Level
Details
- Parcel number: 181087
- Special conditions: Standard
Construction
Type & style
- Home type: SingleFamily
- Property subtype: Single Family Residence
Materials
- Brick, Wood Siding
- Roof: Composition
Condition
- Year built: 1985
Utilities & green energy
- Sewer: Public Sewer
Community & HOA
Community
- Subdivision: Countryside
HOA
- Has HOA: No
Location
- Region: Westminster
Financial & listing details
- Price per square foot: $319/sqft
- Tax assessed value: $521,097
- Annual tax amount: $2,593
- Date on market: 2/19/2026
- Listing terms: Cash,Conventional,FHA,VA Loan
- Exclusions: All Sellers' Personal Property
- Ownership: Individual
Price history
| Date | Event | Price |
|---|---|---|
| 4/3/2026 | Sold | $590,000-1.7%$319/sqft |
Source:  REcolorado as distributed by MLS GRID #6161670 Report a problem REcolorado as distributed by MLS GRID #6161670 Report a problem | ||
| 3/5/2026 | Pending sale | $600,000$325/sqft |
Source: REcolorado as distributed by MLS GRID #6161670 Report a problem | ||
| 2/19/2026 | Listed for sale | $600,000+80.2%$325/sqft |
Source: REcolorado as distributed by MLS GRID #6161670 Report a problem | ||
| 3/25/2016 | Sold | $333,000+5.7%$180/sqft |
Source:  IRES as distributed by MLS GRID #783392 Report a problem IRES as distributed by MLS GRID #783392 Report a problem | ||
| 2/16/2016 | Pending sale | $315,000$170/sqft |
Source: The Group Inc. #783392 Report a problem | ||
| 2/12/2016 | Listed for sale | $315,000+40%$170/sqft |
Source: Group Centerra #783392 Report a problem | ||
| 2/28/2014 | Sold | $225,000$122/sqft |
Source: Public Record Report a problem | ||
| 1/18/2014 | Listed for sale | $225,000+8.2%$122/sqft |
Source: Coldwell Banker Residential Brokerage - Longmont #725957 Report a problem | ||
| 8/4/2005 | Sold | $208,000$113/sqft |
Source: Public Record Report a problem | ||
Public tax history
| Year | Property taxes | Tax assessment |
|---|---|---|
| 2025 | $2,593 0% | $32,568 -4.4% |
| 2024 | $2,595 +20.5% | $34,070 |
| 2023 | $2,154 -1.5% | $34,070 +23% |
| 2022 | $2,186 +4.9% | $27,698 -2.8% |
| 2021 | $2,084 | $28,495 +4.3% |
| 2020 | $2,084 +1.6% | $27,320 |
| 2019 | $2,050 +22% | $27,320 +26.2% |
| 2018 | $1,681 | $21,655 |
| 2017 | $1,681 +14.9% | $21,655 +12.4% |
| 2016 | $1,463 +100% | $19,264 |
| 2015 | $732 -34.3% | $19,264 +39% |
| 2014 | $1,114 -2% | $13,858 |
| 2013 | $1,136 +2.5% | $13,858 -3.3% |
| 2012 | $1,109 +1.1% | $14,336 |
| 2011 | $1,096 +0.1% | $14,336 +0.4% |
| 2010 | $1,095 -3.7% | $14,280 |
| 2009 | $1,137 +0.2% | $14,280 -3.4% |
| 2008 | $1,134 +2.9% | $14,790 |
| 2007 | $1,102 0% | $14,790 +4.2% |
| 2006 | $1,103 -11.4% | $14,200 -9% |
| 2005 | $1,244 +10.7% | $15,610 |
| 2004 | $1,123 +6.2% | $15,610 |
| 2003 | $1,058 +1.8% | $15,610 +8% |
| 2002 | $1,039 +6.1% | $14,460 +17.9% |
| 2001 | $979 -1.1% | $12,260 |
| 2000 | $990 | $12,260 |
Find assessor info on the county website
Neighborhood: 80021
Nearby homes
- $497,9003 bd2 ba1.3k sqft11487 W 105th Dr, Westminster, CO 80021Off Market
- $486,4003 bd2 ba1.2k sqft10562 Routt Ln, Westminster, CO 80021Off Market
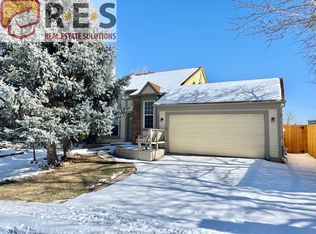
- $513,6003 bd2 ba854 sqft11467 W 105th Dr, Westminster, CO 80021Off Market
- $544,4003 bd3 ba1.6k sqft10568 Routt Ln, Westminster, CO 80021Off Market
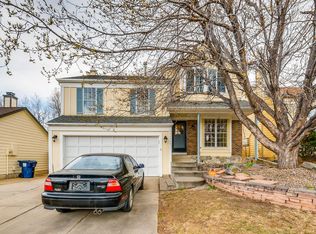
- $518,1003 bd2 ba1.3k sqft10557 Routt Ln, Westminster, CO 80021Off Market
- $511,9004 bd2 ba972 sqft11486 W 105th Dr, Westminster, CO 80021Off Market
- $485,9001 bd1 ba450 sqft11496 W 105th Dr, Westminster, CO 80021Off Market
- $494,1003 bd2 ba1.2k sqft10561 Routt Ln, Westminster, CO 80021Off Market
Nearby schools
GreatSchools rating
- 5/10Lukas Elementary SchoolGrades: K-5Distance: 1.7 mi
- 6/10Wayne Carle Middle SchoolGrades: 6-8Distance: 1.1 mi
- 7/10Standley Lake High SchoolGrades: 9-12Distance: 1.5 mi
Schools provided by the listing agent
- Elementary: Lukas
- Middle: Wayne Carle
- High: Standley Lake
- District: Jefferson County R-1
Source: REcolorado as distributed by MLS GRID. This data may not be complete. We recommend contacting the local school district to confirm school assignments for this home.
Get a cash offer in 3 minutes
Find out how much your home could sell for in as little as 3 minutes with a no-obligation cash offer.
Estimated market value
$584,800
Get a cash offer in 3 minutes
Find out how much your home could sell for in as little as 3 minutes with a no-obligation cash offer.
Estimated market value
$584,800
- Colorado
- Jefferson County
- Westminster
- 80021
- 11497 W 105th Drive
Nearby cities
Nearby zip codes
Other Westminster Topics
