Seize your opportunity to realize the amazing value offered in this luxurious Valencia Model townhome, just 2 years young and masterfully built by Lennar in the sought-after Stonehaven community of St. Charles, Maryland. This stunning end-unit boasts a brick front and side, complemented by a rear-load garage. Natural light floods through the numerous additional windows, illuminating the open, well-designed spaces. Upon entry from either the covered front stoop or the convenient rear-load garage with an automatic door opener and separate access door, you'll discover a welcoming recreation room. This space is perfect for entertaining, complete with a tv wall mount, a convenient powder room, laundry facilities, and ample storage. The home also features a high-efficiency natural gas furnace and a tankless water heater, ensuring both comfort and energy efficiency. Ascend to the main level, where luxury vinyl plank flooring spans an expansive open-concept living area. At one end, a spacious living room awaits, while a large dining room with deck access occupies the other. The deck offers a private retreat with a privacy partition and features a charcoal/smoker grill, and solar-powered lighting on the handrail posts, creating a cozy ambiance for evening relaxation or gatherings. The heart of this home is undoubtedly the gourmet kitchen, featuring exquisite 42" cabinetry, stainless steel appliances, a 5-burner gas stove, built-in microwave, stylish backsplash, and a massive center island adorned with stunning granite countertops and elegant pendant lighting. Recessed lights throughout enhance the sophisticated ambiance. The third level is dedicated to the grand primary bedroom suite, offering two large closets and a lavish ensuite bath with a double vanity and granite countertop. This floor also houses a second bedroom, complete with its own private bath. For ultimate privacy and luxury, venture to the optional fourth level, an exclusive suite featuring a living area, a full bath, a walk-in closet, and a private balcony. This level's versatility makes it perfect as a personal retreat or for anyone seeking privacy, such as a family member or guests. Throughout the home, you'll find high-profile crown molding, five ceiling fans, TV wall mounts, and a Vivint security system with two exterior cameras, a doorbell camera, three door sensors, and a motion detector, ensuring both style and security. The meticulously maintained lawn and landscape further enhance the curb appeal and outdoor enjoyment of this beautiful property. Located in St. Charles, recognized as one of the best places to live in America, residents enjoy access to top-notch amenities and a vibrant community atmosphere. Known for its resort-style amenities, St. Charles offers a plethora of recreational options, including an Olympic-sized swimming pool, miles of hiking and biking trails, tennis courts, and a public golf course. The community also features a clubhouses, park, and playgrounds, ensuring there’s always something to do. St. Charles is ideally situated just 11 miles from the Capital Beltway, providing easy access to Washington, D.C., Baltimore, Northern Virginia, and Richmond. The community supports quality education with several top-rated schools and offers convenient shuttle services to local Metro stations, making commutes hassle-free . Experience the epitome of luxury living in St. Charles, with this extraordinary townhome that combines modern elegance, functional design, and top-of-the-line amenities. Make this dream home yours today!
Sold for $470,000
$470,000
11498 Mary Shelley Pl, White Plains, MD 20695
3beds
2,504sqft
Townhouse
Built in 2022
2,396 Square Feet Lot
$460,700 Zestimate®
$188/sqft
$3,656 Estimated rent
Home value
$460,700
$428,000 - $498,000
$3,656/mo
Zestimate® history
Owner options
List your home for rent
$3,656/mo
Rent Zestimate®
Find your next renter with Zillow Rental Manager. Plus, with online applications, you can quickly screen prospective tenants – for free.
$3,656/mo
Rent Zestimate®
Refinance and save
$3,786/mo
Est. payment
Refinancing to a lower rate could help reduce your monthly payments and save thousands over the life of the loan.
$3,786/mo
Est. payment
Explore your selling options
Work with a Zillow partner agent
Leverage their expertise and Zillow's premium Showcase listings to get your home seen by more buyers.
Get startedList with your own agent
Get your home in front of millions of buyers by listing it on Zillow.
Learn how to do itSell it yourself
Take full control of how buyers see your home on Zillow by listing For Sale by Owner (FSBO).
List your homeWhat's special
Zillow last checked:
Listing updated:
Listed by:
Bob Gauger 240-286-4447,
EXP Realty, LLC
Bought with:
Mr. Mark R Wise, 654660
Samson Properties
Source: Bright MLS,MLS#: MDCH2034908
Facts & features
Interior
Bedrooms & bathrooms
- Bedrooms: 3
- Bathrooms: 5
- Full bathrooms: 3
- 1/2 bathrooms: 2
- Main level bathrooms: 1
Basement
- Area: 0
Heating
- Forced Air, Natural Gas
Cooling
- Central Air, Electric
Appliances
- Included: Air Cleaner, Microwave, Dishwasher, Disposal, Dryer, Humidifier, Ice Maker, Oven/Range - Gas, Refrigerator, Stainless Steel Appliance(s), Washer, Tankless Water Heater, Gas Water Heater
Features
- Air Filter System, Ceiling Fan(s), Crown Molding, Open Floorplan, Kitchen - Gourmet, Recessed Lighting
- Has basement: No
- Has fireplace: No
Interior area
- Total structure area: 2,504
- Total interior livable area: 2,504 sqft
- Finished area above ground: 2,504
- Finished area below ground: 0
Property
Parking
- Total spaces: 1
- Parking features: Garage Faces Rear, Paved, Attached, Driveway
- Attached garage spaces: 1
- Has uncovered spaces: Yes
Accessibility
- Accessibility features: None
Features
- Levels: Four
- Stories: 4
- Pool features: Community
Lot
- Size: 2,396 Square Feet
Details
- Additional structures: Above Grade, Below Grade
- Parcel number: 0908359269
- Zoning: PUD
- Special conditions: Standard
Construction
Type & style
- Home type: Townhouse
- Architectural style: Contemporary
- Property subtype: Townhouse
Materials
- Brick, Vinyl Siding
- Foundation: Slab
Condition
- New construction: No
- Year built: 2022
Utilities & green energy
- Sewer: Public Sewer
- Water: Public
Community & HOA
Community
- Subdivision: Stonehaven
HOA
- Has HOA: Yes
- HOA fee: $800 annually
Location
- Region: White Plains
Financial & listing details
- Price per square foot: $188/sqft
- Tax assessed value: $378,900
- Annual tax amount: $5,200
- Date on market: 8/9/2024
- Listing agreement: Exclusive Right To Sell
- Ownership: Fee Simple
Price history
| Date | Event | Price |
|---|---|---|
| 1/27/2025 | Sold | $470,000$188/sqft |
Source: Public Record Report a problem | ||
| 10/25/2024 | Sold | $470,000+1.1%$188/sqft |
Source:  Bright MLS #MDCH2034908 Report a problem Bright MLS #MDCH2034908 Report a problem | ||
| 10/11/2024 | Pending sale | $465,000$186/sqft |
Source: Bright MLS #MDCH2034908 Report a problem | ||
| 9/6/2024 | Price change | $465,000-2.1%$186/sqft |
Source: Bright MLS #MDCH2034908 Report a problem | ||
| 8/9/2024 | Listed for sale | $475,000+10.1%$190/sqft |
Source: Bright MLS #MDCH2034908 Report a problem | ||
| 5/6/2022 | Sold | $431,340+3.1%$172/sqft |
Source: Public Record Report a problem | ||
| 3/8/2022 | Price change | $418,390+1.9%$167/sqft |
Source:  Lennar Homes Report a problem Lennar Homes Report a problem | ||
| 2/17/2022 | Price change | $410,390+0.5%$164/sqft |
Source: Lennar Homes Report a problem | ||
| 2/3/2022 | Listed for sale | $408,390$163/sqft |
Source: Lennar Homes Report a problem | ||
Public tax history
| Year | Property taxes | Tax assessment |
|---|---|---|
| 2025 | $7,638 +4.5% | $401,600 +6% |
| 2024 | $7,311 +63.8% | $378,900 +6.4% |
| 2023 | $4,463 +490.2% | $356,200 +423.8% |
| 2022 | $756 -11.3% | $68,000 |
| 2021 | $852 | $68,000 |
Find assessor info on the county website
Neighborhood: 20695
Nearby homes
- $460,0003 bd5 ba2.5k sqft11494 Mary Shelley Pl, White Plains, MD 20695Sold
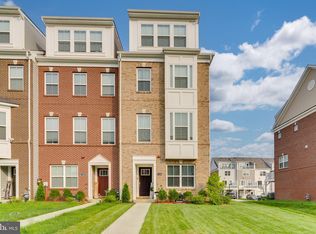
- $389,8002 bd3 ba1.8k sqft11500 Mary Shelley Pl, White Plains, MD 20695Off Market
- $436,400-- bd4 ba2.5k sqft11492 Mary Shelley Pl, White Plains, MD 20695Off Market
- $438,3003 bd2 ba2k sqft11502 Mary Shelley Pl, White Plains, MD 20695Off Market
- $370,5002 bd4 ba1.9k sqft11504 Mary Shelley Pl, White Plains, MD 20695For Sale
- $408,0002 bd3 ba1.8k sqft11490 Mary Shelley Pl, White Plains, MD 20695Off Market
- $452,9003 bd4 ba2.5k sqft11488 Mary Shelley Pl, White Plains, MD 20695Off Market
- $457,500-- bd4 ba2.5k sqft11506 Mary Shelley Pl, White Plains, MD 20695Off Market
Nearby schools
GreatSchools rating
- NAF. B. Gwynn Educational CenterGrades: PK-8Distance: 1.2 mi
- 6/10Benjamin Stoddert Middle SchoolGrades: 6-8Distance: 3.6 mi
- 4/10St Charles High SchoolGrades: 9-12Distance: 1.4 mi
Schools provided by the listing agent
- District: Charles County Public Schools
Source: Bright MLS. This data may not be complete. We recommend contacting the local school district to confirm school assignments for this home.
Get a cash offer in 3 minutes
Find out how much your home could sell for in as little as 3 minutes with a no-obligation cash offer.
Estimated market value
$460,700
Get a cash offer in 3 minutes
Find out how much your home could sell for in as little as 3 minutes with a no-obligation cash offer.
Estimated market value
$460,700
- Maryland
- Charles County
- White Plains
- 20695
- 11498 Mary Shelley Pl
Nearby cities
Nearby zip codes
Other White Plains Topics
