Welcome Home! Don't miss out on this lovely 3 bdrm/2 bath ranch style home with granite counters, stainless appliances, lovely wooden cabinets in the kitchen leading to a screened in porch overlooking the in ground pool and pastoral views! Situated on just over 1 acre of land with a 2 car detached garage, this home offers privacy and peaceful living. Plenty of room for the camper and boat to be parked at home saving on those extra fees. The pellet stove insert can offset those winter heating bills while everyone stays cozy and comfy! Discover Ridgely, Maryland where quiet and peaceful times still exist with an easy drive to all of the necessary amenities. This home has so much to offer! Come see for yourselves at our open house on Saturday, August 29th from 11-1 Call Mary for your private showing.
Under contract
$399,900
11498 Reed Cir, Ridgely, MD 21660
3beds
1,344sqft
Single Family Residence
Built in 1998
1.13 Acres Lot
$400,900 Zestimate®
$298/sqft
$-- HOA
What's special
Pellet stove insertPastoral viewsCozy and comfyStainless appliancesGranite counters
- 25 days
- 615
- 36
Likely to sell faster than
Zillow last checked:
Listing updated:
Listed by:
Mary Wagner 410-935-7060,
Cummings & Co. Realtors (410) 823-0033,
Listing Team: The Mary Wagner Home Team
Source: Bright MLS,MLS#: MDCM2007766
Facts & features
Interior
Bedrooms & bathrooms
- Bedrooms: 3
- Bathrooms: 2
- Full bathrooms: 2
- Main level bathrooms: 2
- Main level bedrooms: 3
Basement
- Area: 0
Heating
- Heat Pump, Electric
Cooling
- Other, Ceiling Fan(s), Central Air, Electric
Appliances
- Included: Microwave, Dishwasher, Dryer, Exhaust Fan, Ice Maker, Self Cleaning Oven, Oven/Range - Electric, Refrigerator, Stainless Steel Appliance(s), Washer, Electric Water Heater
- Laundry: Main Level
Features
- Ceiling Fan(s), Combination Kitchen/Dining, Entry Level Bedroom, Floor Plan - Traditional, Eat-in Kitchen, Pantry, Primary Bath(s), Recessed Lighting, Upgraded Countertops
- Flooring: Carpet, Wood
- Doors: Six Panel
- Has basement: No
- Number of fireplaces: 1
- Fireplace features: Insert
Interior area
- Total structure area: 1,344
- Total interior livable area: 1,344 sqft
- Finished area above ground: 1,344
- Finished area below ground: 0
Property
Parking
- Total spaces: 7
- Parking features: Garage Faces Front, Detached, Driveway, Off Street
- Garage spaces: 2
- Uncovered spaces: 5
Accessibility
- Accessibility features: None
Features
- Levels: One
- Stories: 1
- Patio & porch: Patio, Porch, Screened
- Has private pool: Yes
- Pool features: Fenced, In Ground, Private
- Has view: Yes
- View description: Garden
Lot
- Size: 1.13 Acres
- Features: Cleared, Front Yard, Level, Open Lot, Private, Rear Yard, SideYard(s), Rural
Details
- Additional structures: Above Grade, Below Grade
- Parcel number: 0607017200
- Zoning: R
- Special conditions: Standard
Construction
Type & style
- Home type: SingleFamily
- Architectural style: Ranch/Rambler
- Property subtype: Single Family Residence
Materials
- Brick, Vinyl Siding
- Foundation: Crawl Space
- Roof: Shingle
Condition
- New construction: No
- Year built: 1998
Utilities & green energy
- Sewer: On Site Septic
- Water: Private
Community & HOA
Community
- Security: Smoke Detector(s), Motion Detectors
- Subdivision: Holly Hill Estates
HOA
- Has HOA: No
Location
- Region: Ridgely
Financial & listing details
- Price per square foot: $298/sqft
- Tax assessed value: $336,500
- Annual tax amount: $3,529
- Date on market: 8/28/2026
- Listing agreement: Exclusive Right To Sell
- Listing terms: Cash,Conventional,FHA,USDA Loan,Rural Development,VA Loan
- Inclusions: All Pool Equipment.
- Ownership: Fee Simple
Estimated market value
$400,900
$381,000 - $421,000
$2,014/mo
Price history
| Date | Event | Price |
|---|---|---|
| 9/1/2026 | Contingent | $399,900$298/sqft |
Source:  Bright MLS #MDCM2007766 Report a problem Bright MLS #MDCM2007766 Report a problem | ||
| 8/28/2026 | Listed for sale | $399,900+35.6%$298/sqft |
Source: Bright MLS #MDCM2007766 Report a problem | ||
| 1/6/2021 | Sold | $295,000+1.7%$219/sqft |
Source: Public Record Report a problem | ||
| 11/20/2020 | Pending sale | $290,000$216/sqft |
Source: Chesapeake Real Estate Associates, LLC #MDCM124744 Report a problem | ||
| 11/16/2020 | Listed for sale | $290,000+150%$216/sqft |
Source: Chesapeake Real Estate Associates, LLC #MDCM124744 Report a problem | ||
| 4/24/1998 | Sold | $116,000+364%$86/sqft |
Source: Public Record Report a problem | ||
| 11/7/1997 | Sold | $25,000$19/sqft |
Source: Public Record Report a problem | ||
Public tax history
| Year | Property taxes | Tax assessment |
|---|---|---|
| 2025 | $3,453 +5.8% | $317,700 +6.3% |
| 2024 | $3,264 +5.1% | $298,900 +5.1% |
| 2023 | $3,104 +5.4% | $284,267 -4.9% |
| 2022 | $2,944 +5.7% | $298,900 +17.2% |
| 2021 | $2,785 +4.8% | $255,000 +4.8% |
| 2020 | $2,658 +5% | $243,367 -4.6% |
| 2019 | $2,531 +5.3% | $255,000 +15.9% |
| 2018 | $2,403 +2.1% | $220,100 +2.1% |
| 2017 | $2,355 +9.9% | $215,633 +2.1% |
| 2016 | $2,142 | $211,167 +2.2% |
| 2015 | $2,142 | $206,700 |
| 2014 | $2,142 | $206,700 |
| 2013 | -- | $206,700 -20.6% |
| 2012 | -- | $260,400 |
| 2011 | -- | $260,400 |
| 2010 | -- | $260,400 -9.2% |
| 2009 | -- | $286,700 +16.7% |
| 2008 | -- | $245,772 +20% |
| 2007 | -- | $204,846 +25% |
| 2006 | -- | $163,920 +5.3% |
| 2005 | -- | $155,612 +5.6% |
| 2004 | -- | $147,306 +6% |
| 2003 | -- | $139,000 +7.5% |
| 2002 | -- | $129,250 +8.2% |
| 2001 | -- | $119,500 |
Find assessor info on the county website
Monthly payment
Est. payment
Payment breakdown
Explore the cost of this home by adjusting the details. Changes won't be saved.Climate risks
Neighborhood: 21660
Nearby schools
Schools provided by the listing agent
- District: Caroline County Public Schools
Source: Bright MLS. This data may not be complete. We recommend contacting the local school district to confirm school assignments for this home.

Similar homes
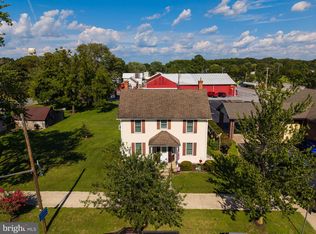
- $385,0003 bd1 ba1.3k sqft506 Central Ave, Ridgely, MD 21660For Sale
 MLS ID #MDCM2007854, Allie Harris, Taylor Properties. Bright MLS
 - $325,0004 bd2 ba1.5k sqft306 Sunrise Ave, Ridgely, MD 21660For Sale
 MLS ID #MDCM2007578, Vincent DeLorenzo, Samson Properties. Bright MLS
 - $389,9003 bd2 ba1.8k sqft320 N Main St, Greensboro, MD 21639For Sale
 MLS ID #MDCM2007840, Karen Clark, Clark & Co Realty, LLC. Bright MLS
 - $340,0003 bd2 ba1.6k sqft306 Caroline Ave, Ridgely, MD 21660For Sale
 MLS ID #MDCM2007496, Roger Boyce, Chesapeake Real Estate Associates, LLC. Bright MLS
 - $375,0003 bd2 ba1.5k sqft1010 S 2nd St, Denton, MD 21629For SaleMLS ID #MDCM2007090, Roger Boyce, Chesapeake Real Estate Associates, LLC. Bright MLS
- $269,0003 bd1 ba864 sqft504 Sunset Blvd, Ridgely, MD 21660For SaleMLS ID #MDCM2007482, Cheri Knotts, Chesapeake Real Estate Associates, LLC. Bright MLS
- $399,9993 bd2 ba1.2k sqftNone Available, Greenwood, DE 19950For SaleMLS ID #DEKT2050584, Angela Ward, Classic Realty. Bright MLS
- $389,0004 bd2 ba1.6k sqft13790 Drapers Mill Rd, Greensboro, MD 21639For SaleMLS ID #MDCM2007524, Scott Judy, Coldwell Banker Waterman Realty. Bright MLS
- $385,0003 bd2 ba1.3k sqft7392 Todds Wharf Rd, Preston, MD 21655For SaleMLS ID #MDCM2007050, Bonnie Duley, Long & Foster Real Estate, Inc.. Bright MLS
- $348,0003 bd2 ba1.3k sqft8140 Haven St, Denton, MD 21629For SaleMLS ID #MDCM2007352, Mary Haddaway, Benson & Mangold, LLC. Bright MLS
- $435,0003 bd2 ba1.9k sqft29770 Captain Adamouski St, Easton, MD 21601For SaleMLS ID #MDTA2015198, Robert Lacaze, TTR Sotheby's International Realty. Bright MLS
- $385,0004 bd2 ba1.7k sqft5716 Bethlehem Rd, Preston, MD 21655For SaleMLS ID #MDCM2007774, Catelin Schwarz, NextHome Envision. Bright MLS
- $489,0003 bd2 ba1.5k sqft15078 Drapers Mill Rd, Goldsboro, MD 21636For SaleMLS ID #MDCM2007870, Kat Thompson, Benson & Mangold, LLC.. Bright MLS
- $429,0003 bd2 ba1.9k sqftNone Available, Harrington, DE 19952For SaleMLS ID #DEKT2050346, Key Cole, Delaware Valley Realtors. Bright MLS
- $449,9003 bd3 ba1.8k sqftNone Available, Harrington, DE 19952For SaleMLS ID #DEKT2050110, Marcia Rostien, Woodburn Realty. Bright MLS
- $449,0002 bd2 ba1.6k sqftNone Available, Greenwood, DE 19950For SaleMLS ID #DESU2120920, Jessica Harrison, Patterson-Schwartz-Rehoboth. Bright MLS
- $389,9004 bd2 ba1.9k sqft14013 Old Wye Mills Rd, Wye Mills, MD 21679For SaleMLS ID #MDTA2014934, Lisa Whited, Keller Williams Realty. Bright MLS
- $375,0003 bd2 ba1.9k sqft1645 Ruthsburg Rd, Centreville, MD 21617For SaleMLS ID #MDQA2017626, Kathy Higginbotham, Samson Properties. Bright MLS
- $435,0003 bd3 ba1.7k sqft25485 Hignutt Rd, Denton, MD 21629For SaleMLS ID #MDCM2007288, Justin Pokrywka, Taylor Properties. Bright MLS
- $450,0001 bd3 ba1.5k sqft23629 Willow Pond Rd, Denton, MD 21629For SaleMLS ID #MDCM2006500, Stephany Barrett, Long & Foster Real Estate, Inc.. Bright MLS
