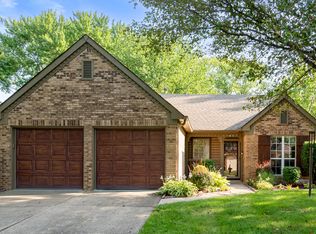
An amazing opportunity to own a beautiful home less than a mile from Nickel-plate district in downtown Fishers! Easy access to Nickle-Plate trail through the neighborhood. Neighborhood park nearby. Holland Park less than a mile away. This home has so much flexibility to offer with its four different living areas including 3 living rooms downstairs and a bonus room upstairs with two different stairways that lead to the upstairs. Enjoy the newly painted large back deck with views from your 2nd floor balcony with enough room for seating. Large shed in backyard. Includes all stainless-steel appliances: Refrigerator, Stove/Oven, Microwave, Dishwasher, Washer & Dryer.
Sold
$352,000
11499 Charleston Pkwy, Fishers, IN 46038
3beds
2,558sqft
Residential, Single Family Residence
Built in 1988
10,018 Square Feet Lot
$408,100 Zestimate®
$138/sqft
$2,419 Estimated rent
Home value
$408,100
$388,000 - $429,000
$2,419/mo
Zestimate® history
Owner options
List your home for rent
$2,419/mo
Rent Zestimate®
Find your next renter with Zillow Rental Manager. Plus, with online applications, you can quickly screen prospective tenants – for free.
$2,419/mo
Rent Zestimate®
Refinance and save
$2,534/mo
Est. payment
Refinancing to a lower rate could help reduce your monthly payments and save thousands over the life of the loan.
$2,534/mo
Est. payment
Explore your selling options
Work with a Zillow partner agent
Leverage their expertise and Zillow's premium Showcase listings to get your home seen by more buyers.
Get startedList with your own agent
Get your home in front of millions of buyers by listing it on Zillow.
Learn how to do itSell it yourself
Take full control of how buyers see your home on Zillow by listing For Sale by Owner (FSBO).
List your homeWhat's special
Zillow last checked:
Listing updated:
Listed by:
Daniel Eddy 317-800-3358,
Eddy Properties, LLC
Bought with:
Jennifer Shopp
Berkshire Hathaway Home
Source: MIBOR as distributed by MLS GRID,MLS#: 21968741
Facts & features
Interior
Bedrooms & bathrooms
- Bedrooms: 3
- Bathrooms: 3
- Full bathrooms: 2
- 1/2 bathrooms: 1
- Main level bathrooms: 1
Primary bedroom
- Features: Laminate
- Level: Upper
- Area: 168 Square Feet
- Dimensions: 12x14
Bedroom 2
- Features: Laminate
- Level: Upper
- Area: 110 Square Feet
- Dimensions: 10x11
Bedroom 3
- Features: Laminate
- Level: Upper
- Area: 100 Square Feet
- Dimensions: 10x10
Bonus room
- Features: Laminate
- Level: Upper
- Area: 352 Square Feet
- Dimensions: 16x22
Breakfast room
- Features: Laminate
- Level: Main
- Area: 91 Square Feet
- Dimensions: 07x13
Dining room
- Features: Laminate
- Level: Main
- Area: 156 Square Feet
- Dimensions: 12x13
Family room
- Features: Laminate
- Level: Main
- Area: 234 Square Feet
- Dimensions: 13x18
Kitchen
- Features: Laminate
- Level: Main
- Area: 96 Square Feet
- Dimensions: 08x12
Living room
- Features: Laminate
- Level: Main
- Area: 182 Square Feet
- Dimensions: 13x14
Play room
- Features: Laminate
- Level: Main
- Area: 352 Square Feet
- Dimensions: 16x22
Heating
- Forced Air
Cooling
- Has cooling: Yes
Appliances
- Included: Electric Cooktop, Dishwasher, Dryer, Disposal, Gas Water Heater, MicroHood, Electric Oven, Refrigerator, Washer, Water Softener Owned
Features
- Cathedral Ceiling(s), Vaulted Ceiling(s), Walk-In Closet(s), Eat-in Kitchen, Entrance Foyer, Pantry
- Has basement: No
- Number of fireplaces: 1
- Fireplace features: Wood Burning
Interior area
- Total structure area: 2,558
- Total interior livable area: 2,558 sqft
Property
Parking
- Total spaces: 2
- Parking features: Attached
- Attached garage spaces: 2
Features
- Levels: Two
- Stories: 2
- Patio & porch: Deck
Lot
- Size: 10,018 Square Feet
- Features: Mature Trees
Details
- Additional structures: Storage
- Parcel number: 291401108013000006
- Horse amenities: None
Construction
Type & style
- Home type: SingleFamily
- Architectural style: Traditional
- Property subtype: Residential, Single Family Residence
Materials
- Vinyl With Brick
- Foundation: Slab
Condition
- New construction: No
- Year built: 1988
Utilities & green energy
- Water: Municipal/City
Community & HOA
Community
- Security: Security Alarm Paid
- Subdivision: Charleston Crossing
HOA
- Has HOA: Yes
- Services included: Association Home Owners, Entrance Common, Snow Removal
- HOA fee: $375 annually
Location
- Region: Fishers
Financial & listing details
- Price per square foot: $138/sqft
- Tax assessed value: $367,400
- Annual tax amount: $3,454
- Date on market: 3/15/2024
- Cumulative days on market: 40 days
Price history
| Date | Event | Price |
|---|---|---|
| 5/17/2024 | Sold | $352,000-4.6%$138/sqft |
Source:  MIBOR as distributed by MLS GRID #21968741 Report a problem MIBOR as distributed by MLS GRID #21968741 Report a problem | ||
| 4/23/2024 | Pending sale | $369,000$144/sqft |
Source: MIBOR as distributed by MLS GRID #21968741 Report a problem | ||
| 4/15/2024 | Price change | $369,000-2.6%$144/sqft |
Source: MIBOR as distributed by MLS GRID #21968741 Report a problem | ||
| 3/28/2024 | Price change | $379,000-4.1%$148/sqft |
Source: MIBOR as distributed by MLS GRID #21968741 Report a problem | ||
| 3/15/2024 | Listed for sale | $395,000+111.3%$154/sqft |
Source: MIBOR as distributed by MLS GRID #21968741 Report a problem | ||
| 2/26/2015 | Listing removed | $186,900$73/sqft |
Source: CENTURY 21 Rasmussen Co., Inc. #21318263 Report a problem | ||
| 12/3/2014 | Price change | $186,900-2.6%$73/sqft |
Source: CENTURY 21 Rasmussen Co., Inc. #21318263 Report a problem | ||
| 10/2/2014 | Listed for sale | $191,900$75/sqft |
Source: CENTURY 21 Rasmussen Co., Inc. #21318263 Report a problem | ||
Public tax history
| Year | Property taxes | Tax assessment |
|---|---|---|
| 2025 | $4,059 +8.6% | $367,400 +4.3% |
| 2024 | $3,736 +8.2% | $352,100 +6.7% |
| 2023 | $3,454 +18.3% | $329,900 +12.4% |
| 2022 | $2,921 +3% | $293,600 +18.5% |
| 2021 | $2,835 +11% | $247,700 +3.3% |
| 2020 | $2,554 +0.1% | $239,900 +10.1% |
| 2019 | $2,550 +11.1% | $217,800 |
| 2018 | $2,296 +5.4% | $217,800 +7.8% |
| 2017 | $2,177 +6.9% | $202,100 +3.5% |
| 2016 | $2,037 +6.6% | $195,200 +5.3% |
| 2014 | $1,911 +5.4% | $185,400 +5.1% |
| 2013 | $1,813 -1.6% | $176,400 +0.1% |
| 2012 | $1,842 -10.6% | $176,300 -11.9% |
| 2011 | $2,060 +15.2% | $200,100 +6.5% |
| 2010 | $1,788 +3.5% | $187,800 |
| 2009 | $1,727 -5.1% | $187,800 +0.9% |
| 2007 | $1,821 -1.8% | $186,200 +12.7% |
| 2006 | $1,853 | $165,200 +17.2% |
| 2005 | -- | $141,000 +74.1% |
| 2002 | $1,783 -0.5% | $81,000 +200% |
| 2001 | $1,792 | $27,000 |
Find assessor info on the county website
Neighborhood: 46038
Nearby homes
- $352,9004 bd3 ba2.1k sqft11505 Charleston Pkwy, Fishers, IN 46038Sold

- $352,5003 bd2 ba1.6k sqft11493 Charleston Pkwy, Fishers, IN 46038Off Market

- $330,0003 bd2 ba1.4k sqft11487 Charleston Pkwy, Fishers, IN 46038Sold
- $---- bd-- ba-- sqftCharleston Pkwy, Fishers, IN 46038Off Market
- $---- bd-- ba-- sqftCharleston Pkwy, Fishers, IN 46038Off Market
- $440,200-- bd-- ba-- sqftCharleston Pkwy, Fishers, IN 46038Off Market
- $---- bd-- ba-- sqftCharleston Pkwy, Fishers, IN 46038Off Market
- $325,0003 bd3 ba1.7k sqft11515 Charleston Pkwy, Fishers, IN 46038Sold
Nearby schools
GreatSchools rating
- 7/10New Britton Elementary SchoolGrades: PK-4Distance: 1.8 mi
- 8/10Riverside Jr HighGrades: 7-8Distance: 2 mi
- 10/10Fishers High SchoolGrades: 9-12Distance: 3.5 mi
Get a cash offer in 3 minutes
Find out how much your home could sell for in as little as 3 minutes with a no-obligation cash offer.
Estimated market value
$408,100
Get a cash offer in 3 minutes
Find out how much your home could sell for in as little as 3 minutes with a no-obligation cash offer.
Estimated market value
$408,100
- Indiana
- Hamilton County
- Fishers
- 46038
- 11499 Charleston Pkwy
Nearby cities
Nearby zip codes
Other Fishers Topics
