Fall in love with this beautiful, custom-built home in South Club House Estates in Farmington! This home has had one owner, is very well-maintained and loaded with elegant details. This home features crown molding, genuine wood blinds and arched windows throughout with newer engineered hardwood flooring in main areas. The kitchen includes a built-in desk area, island, stainless appliances, gas stove and island seating as well as dedicated dining area in kitchen and formal dining room. Tray ceilings in dining room and in all but one bedroom. Spacious primary bedroom includes access to covered back patio and an ensuite. The primary bathroom has a jetted tub and a fully tiled, walk-in shower. Enjoy a large back patio while gazing into peaceful woods behind the home with the privacy of no neighbors behind the property. The 2-car garage includes extra space for storage or a workshop area and a golfcart side door with its own concrete pad on the east side of the home. Golf course, clubhouse and pool being renovated.
Sold for $430,000
$430,000
11499 Club House Pkwy, Farmington, AR 72730
4beds
2,504sqft
Single Family Residence
Built in 2005
0.27 Acres Lot
$441,000 Zestimate®
$172/sqft
$2,289 Estimated rent
Home value
$441,000
$419,000 - $463,000
$2,289/mo
Zestimate® history
Owner options
List your home for rent
$2,289/mo
Rent Zestimate®
Find your next renter with Zillow Rental Manager. Plus, with online applications, you can quickly screen prospective tenants – for free.
$2,289/mo
Rent Zestimate®
Refinance and save
$2,669/mo
Est. payment
Refinancing to a lower rate could help reduce your monthly payments and save thousands over the life of the loan.
$2,669/mo
Est. payment
Explore your selling options
Work with a Zillow partner agent
Leverage their expertise and Zillow's premium Showcase listings to get your home seen by more buyers.
Get startedList with your own agent
Get your home in front of millions of buyers by listing it on Zillow.
Learn how to do itSell it yourself
Take full control of how buyers see your home on Zillow by listing For Sale by Owner (FSBO).
List your homeWhat's special
Zillow last checked:
Listing updated:
Listed by:
Jennifer Warren 479-445-9389,
1 Percent Lists Arkansas Real Estate,
Kimberly Wilichowski 479-531-6154,
1 Percent Lists Arkansas Real Estate
Bought with:
Danielle Dengler, SA00074815
NWA Realty and Property Management, LLC
Source: ArkansasOne MLS,MLS#: 1276239 Originating MLS: Northwest Arkansas Board of REALTORS MLS
Originating MLS: Northwest Arkansas Board of REALTORS MLSFacts & features
Interior
Bedrooms & bathrooms
- Bedrooms: 4
- Bathrooms: 3
- Full bathrooms: 2
- 1/2 bathrooms: 1
Primary bedroom
- Level: Main
- Dimensions: 17X15
Bedroom
- Level: Main
- Dimensions: 11X13
Bedroom
- Level: Main
- Dimensions: 12X11
Bedroom
- Level: Main
- Dimensions: 11X14
Primary bathroom
- Level: Main
- Dimensions: 9.7 X 13.8
Dining room
- Level: Main
- Dimensions: 13X11
Kitchen
- Level: Main
- Dimensions: 18X11
Living room
- Level: Main
- Dimensions: 20X39
Other
- Level: Main
- Dimensions: 11X11
Utility room
- Level: Main
- Dimensions: 6 X 7.10
Heating
- Central, Gas
Cooling
- Central Air, Electric
Appliances
- Included: Built-In Range, Built-In Oven, Dishwasher, Electric Oven, Gas Cooktop, Disposal, Gas Water Heater, Microwave Hood Fan, Microwave, Plumbed For Ice Maker
- Laundry: Washer Hookup, Dryer Hookup
Features
- Attic, Built-in Features, Ceiling Fan(s), Eat-in Kitchen, Granite Counters, Pantry, Storage, Walk-In Closet(s), Wired for Sound, Window Treatments
- Flooring: Carpet, Ceramic Tile, Wood
- Windows: Double Pane Windows, Blinds
- Basement: None
- Number of fireplaces: 1
- Fireplace features: Gas Log, Living Room
Interior area
- Total structure area: 2,504
- Total interior livable area: 2,504 sqft
Property
Parking
- Total spaces: 2
- Parking features: Attached, Garage, Garage Door Opener
- Has attached garage: Yes
- Covered spaces: 2
Features
- Levels: One
- Stories: 1
- Patio & porch: Covered, Patio
- Exterior features: Concrete Driveway
- Pool features: None
- Fencing: None
- Waterfront features: None
- Frontage type: Golf Course
Lot
- Size: 0.27 Acres
- Features: Central Business District, Cleared, City Lot, Landscaped, Level, None, Near Park, Open Lot, Subdivision, Sloped, Close to Clubhouse, On Golf Course
Details
- Additional structures: None
- Parcel number: 76003669000
- Special conditions: None
Construction
Type & style
- Home type: SingleFamily
- Architectural style: Traditional
- Property subtype: Single Family Residence
Materials
- Brick
- Foundation: Slab
- Roof: Architectural,Shingle
Condition
- New construction: No
- Year built: 2005
Utilities & green energy
- Sewer: Public Sewer
- Water: Public
- Utilities for property: Cable Available, Electricity Available, Natural Gas Available, Sewer Available, Water Available
Community & HOA
Community
- Features: Golf, Curbs, Near Schools, Park, Sidewalks
- Security: Security System, Smoke Detector(s)
- Subdivision: South Club House Estates
HOA
- Has HOA: Yes
- Services included: Association Management, Maintenance Structure
- HOA fee: $150 annually
Location
- Region: Farmington
Financial & listing details
- Price per square foot: $172/sqft
- Tax assessed value: $389,000
- Annual tax amount: $1,801
- Date on market: 5/18/2024
- Cumulative days on market: 5 days
- Road surface type: Paved
Price history
| Date | Event | Price |
|---|---|---|
| 6/24/2024 | Sold | $430,000-2.3%$172/sqft |
Source:  ArkansasOne MLS #1276239 Report a problem ArkansasOne MLS #1276239 Report a problem | ||
| 5/18/2024 | Listed for sale | $440,000+58.3%$176/sqft |
Source: ArkansasOne MLS #1276239 Report a problem | ||
| 9/15/2005 | Sold | $278,000+424.5%$111/sqft |
Source: Public Record Report a problem | ||
| 11/3/2004 | Sold | $53,000$21/sqft |
Source: Public Record Report a problem | ||
Public tax history
| Year | Property taxes | Tax assessment |
|---|---|---|
| 2025 | $3,399 +100.4% | $77,800 +82.1% |
| 2024 | $1,696 -5.8% | $42,730 |
| 2023 | $1,801 -6.8% | $42,730 |
| 2022 | $1,932 | $42,730 |
| 2021 | $1,932 | $42,730 -9.3% |
| 2020 | $1,932 -0.9% | $47,100 +9.2% |
| 2019 | $1,950 -1.3% | $43,150 |
| 2018 | $1,975 +1.1% | $43,150 |
| 2017 | $1,953 | $43,150 |
| 2016 | $1,953 | $43,150 |
| 2015 | $1,953 | $43,150 +1% |
| 2014 | $1,953 +15.1% | $42,730 |
| 2013 | $1,697 | $42,730 |
| 2012 | $1,697 | $42,730 |
| 2011 | -- | $42,730 |
| 2010 | -- | $42,730 -13% |
| 2009 | $2,017 | $49,100 |
| 2008 | -- | -- |
| 2007 | $358 | $8,000 |
| 2006 | -- | -- |
Find assessor info on the county website
Neighborhood: 72730
Nearby homes
- $384,0004 bd3 ba2.2k sqft11487 Club House Pkwy, Farmington, AR 72730Off Market

- $460,0004 bd3 ba2.4k sqft11503 Club House Pkwy, Farmington, AR 72730Sold
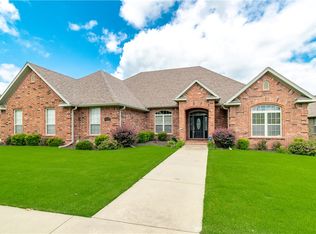
- $469,5004 bd3 ba2.6k sqft11479 Club House Pkwy, Farmington, AR 72730Off Market
- $446,4004 bd3 ba2.6k sqft11511 Club House Pkwy, Farmington, AR 72730Off Market
- $327,7004 bd2 ba1.7k sqft11498 Club House Pkwy, Farmington, AR 72730Off Market
- $401,8004 bd3 ba2.2k sqft11486 Club House Pkwy, Farmington, AR 72730Off Market
- $45,000-- bd-- ba-- sqft11473 Club House Pkwy, Farmington, AR 72730Off Market
- $403,5004 bd2 ba2.5k sqft11476 Club House Pkwy, Farmington, AR 72730Off Market
Nearby schools
GreatSchools rating
- 5/10Prairie Grove Elementary SchoolGrades: PK-3Distance: 4 mi
- 6/10Prairie Grove Junior High SchoolGrades: 7-8Distance: 3.6 mi
- 8/10Prairie Grove High SchoolGrades: 9-12Distance: 4.1 mi
Schools provided by the listing agent
- District: Prairie Grove
Source: ArkansasOne MLS. This data may not be complete. We recommend contacting the local school district to confirm school assignments for this home.


Get pre-qualified for a loan
At Zillow Home Loans, we can pre-qualify you in as little as 5 minutes with no impact to your credit score.An equal housing lender. NMLS #10287.
Sell for more on Zillow
Get a Zillow Showcase℠ listing at no additional cost and you could sell for .
$441,000
2% more
+$8,820
With Zillow Showcase(estimated)
$449,820
- Arkansas
- Washington County
- Farmington
- 72730
- 11499 Club House Pkwy
Nearby cities
Nearby zip codes
Other Farmington Topics
