Skip main navigation
Sold for $980,000
  • $980,000

    11499 County Road 40 1/2 Road, Platteville, CO 80651

    4beds
    3,394sqft
    Single Family Residence
    Built in 2010
    5.55 Acres Lot
    $980,000 Zestimate®
    $289/sqft
    $3,438 Estimated rent

    Home value

    $980,000

    $931,000 - $1.03M

    $3,438/mo

    Zestimate® history
    Loading
    Loading...

    Owner options

    List your home for rent

    $3,438/mo

    Rent Zestimate®

    Find your next renter with Zillow Rental Manager. Plus, with online applications, you can quickly screen prospective tenants – for free.

    Learn more

    $3,438/mo

    Rent Zestimate®

    Refinance and save

    $5,725/mo

    Est. payment

    Refinancing to a lower rate could help reduce your monthly payments and save thousands over the life of the loan.

    See today's rates

    $5,725/mo

    Est. payment

    Explore your selling options

    Work with a Zillow partner agent

    Leverage their expertise and Zillow's premium Showcase listings to get your home seen by more buyers.

    Get started

    List with your own agent

    Get your home in front of millions of buyers by listing it on Zillow.

    Learn how to do it

    Sell it yourself

    Take full control of how buyers see your home on Zillow by listing For Sale by Owner (FSBO).

    List your home

    What's special

    Fabulous fencingSturdy stock pensExpansive master suiteLush backyard landscapeProfessionally finished basementCovered patioTerrific storage
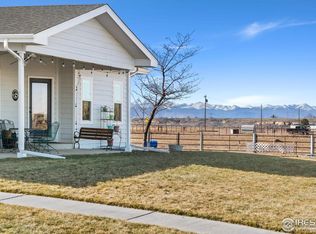
    This move-in ready, open concept home is the "life style" you have been dreaming of! Imagine waking up every morning to a tranquil environment, stunning views of Longs Peak, the fertile South Platte River Valley & Wildcat Mound. This beautiful custom ranch style home is situated on a level 5.5 acre site & features a country kitchen with breakfast bar, rustic knotty alder wood cabinets, large eating space/dining area open to a large light filled living room with volume ceiling. A few short steps to the covered patio, take in the quiet country side with a cup of coffee & soak in the undisturbed surroundings and lush backyard landscape. The expansive master suite includes a private 3/4 bath with huge shower, double sink vanity & large walk-in closet. The main floor laundry/mud room is fabulous, designed with country living in mind & includes tons of storage & counter space. Professionally finished basement features a 4th bedroom, 3/4 bath and expansive family room that offers plenty of room for games & home theater + terrific storage. If you happen to have livestock, you will totally appreciate the fabulous fencing, sturdy stock pens & 4 stall barn with automatic waters, hay storage & tack room. The barn and shop cover an area of approximately 5,589 sq. ft. with the shop being approximately 40X50 and includes power, lights, 220, concrete floor & large doors. This outbuilding offers all kinds of possibilities depending on your needs, hobbies and interests from horses, cattle, goats, alpacas or llamas to cars, trucks, boats, razors, atv's and more. The location offers quick and easy access to Hwy 85 allowing an easy commute to Denver and quick access to northern Colorado locations.

    Zillow last checked:

    Listing updated:

    Listed by:

    Toni Thieman 303-888-1555 tonithieman@aol.com,

    RE/MAX Northwest Inc

    Bought with:

    Toni Thieman, 000203041

    RE/MAX Northwest Inc

    Source: REcolorado as distributed by MLS GRID,MLS#: 8835534MLS Logo

    Facts & features

    Interior

    Bedrooms & bathrooms
    • Bedrooms: 4
    • Bathrooms: 3
    • Full bathrooms: 1
    • 3/4 bathrooms: 2
    • Main level bathrooms: 2
    • Main level bedrooms: 3
    Bedroom
    • Description: Carpet
    • Features: Primary Suite
    • Level: Main
    • Area: 195 Square Feet
    • Dimensions: 13 x 15
    Bedroom
    • Description: Carpet
    • Level: Main
    • Area: 130 Square Feet
    • Dimensions: 10 x 13
    Bedroom
    • Description: Carpet
    • Level: Main
    • Area: 120 Square Feet
    • Dimensions: 10 x 12
    Bedroom
    • Description: Carpet
    • Level: Basement
    • Area: 150 Square Feet
    • Dimensions: 10 x 15
    Bathroom
    • Level: Main
    Bathroom
    • Features: Primary Suite
    • Level: Main
    Bathroom
    • Level: Basement
    Family room
    • Description: Carpet
    • Level: Basement
    • Area: 798 Square Feet
    • Dimensions: 38 x 21
    Kitchen
    • Description: Hardwood
    • Level: Main
    • Area: 130 Square Feet
    • Dimensions: 10 x 13
    Laundry
    • Level: Main
    • Area: 40 Square Feet
    • Dimensions: 5 x 8
    Living room
    • Description: Carpet
    • Level: Main
    • Area: 272 Square Feet
    • Dimensions: 16 x 17
    Mud room
    • Level: Main
    Heating
    • Electric, Propane
    Cooling
    • Central Air
    Appliances
    • Included: Dishwasher, Dryer, Microwave, Oven, Range, Refrigerator, Washer
    Features
    • Eat-in Kitchen, Kitchen Island, Open Floorplan, Vaulted Ceiling(s), Walk-In Closet(s)
    • Flooring: Carpet, Wood
    • Windows: Double Pane Windows, Window Coverings
    • Basement: Finished,Full
    Interior area
    • Total structure area: 3,394
    • Total interior livable area: 3,394 sqft
    • Finished area above ground: 1,697
    • Finished area below ground: 1,339

    Property

    Parking
    • Total spaces: 10
    • Parking features: Garage - Attached
    • Attached garage spaces: 6
    • Details: RV Spaces: 4
    Features
    • Levels: One
    • Stories: 1
    • Patio & porch: Patio
    • Fencing: Fenced
    • Has view: Yes
    • View description: Plains
    Lot
    • Size: 5.55 Acres
    • Features: Sprinklers In Front, Sprinklers In Rear
    Details
    • Parcel number: R6783132
    • Zoning: AGRI
    • Special conditions: Standard
    • Horses can be raised: Yes
    • Horse amenities: Corral(s), Loafing Shed

    Construction

    Type & style
    • Home type: SingleFamily
    • Property subtype: Single Family Residence
    Materials
    • Brick, Frame
    • Roof: Composition
    Condition
    • Year built: 2010

    Utilities & green energy

    • Water: Well
    • Utilities for property: Propane

    Community & HOA

    Community
    • Security: Smoke Detector(s)
    • Subdivision: Rural Platteville
    HOA
    • Has HOA: No
    Location
    • Region: Platteville

    Financial & listing details

    • Price per square foot: $289/sqft
    • Annual tax amount: $3,119
    • Date on market: 1/23/2026
    • Listing terms: Cash,Conventional
    • Exclusions: Washer & Dryer, Propane Tank Is Leased, Sellers Personal Property, Tools, Equipment, Horse Tack, Chicken Coop- Pen, Feeders/Waterers And Any Associated Items For The Chickens And The Same For Ducks- Pen, House, Feeders/Waterers. Miscellaneous Items: Tanks, Feeders Behind Barn. Rise Broadband Antennae/Satellite And Equipment For Internet And Phone (May Be Leased And Seller Excluding For Now But May Be Able To Leave & Transfer Some Or All Equipment To The Buyer). All Hay And Horse Feed In Or Around The Barn.
    • Ownership: Individual
    • Road surface type: Gravel

    Price history

    DateEventPrice
    6/12/2026Sold$980,000-1.5%$289/sqft
    Source: REcolorado as distributed by MLS GRID #8835534 Report a problem
    4/19/2026Pending sale$995,000$293/sqft
    Source: REcolorado as distributed by MLS GRID #8835534 Report a problem
    1/23/2026Listed for sale$995,000$293/sqft
    Source: REcolorado as distributed by MLS GRID #8835534 Report a problem

    Public tax history

    Tax history is unavailable.

    Neighborhood: 80651

    Nearby schools

    GreatSchools rating
    Schools provided by the listing agent
    • Elementary: Gilcrest
    • Middle: North Valley
    • High: Valley
    • District: Weld County RE-1

    Source: REcolorado as distributed by MLS GRID. This data may not be complete. We recommend contacting the local school district to confirm school assignments for this home.

    Get a cash offer in 3 minutes
    Find out how much your home could sell for in as little as 3 minutes with a no-obligation cash offer.
    Estimated market value
    $980,000
    Get a cash offer in 3 minutes
    Find out how much your home could sell for in as little as 3 minutes with a no-obligation cash offer.
    Estimated market value
    $980,000