Motivated Seller : Welcome to this spacious and well-maintained 4-bedroom, 3.5-bath brick residence, ideally located in the vibrant Richmond Hill/South Ozone Park area. This move-in-ready property offers ample living space, modern upgrades, and private outdoor areas — presenting a perfect opportunity for both personal occupancy and rental income potential.
The home features a fully finished basement with a private entrance, providing valuable flexibility for extended family living, guest accommodations, or rental use. Beautiful flooring extends throughout the main living areas, complemented by individual room heat controls for personalized comfort. The second floor, originally designed as a three-bedroom, 1.5-bath layout, has been thoughtfully reimagined into a spacious configuration featuring a renovated kitchen with modern appliances, a generously sized bedroom, and a sunlit balcony.
A standout feature of this property is its adaptability for a mother-daughter style setup, offering complete privacy with separate entrances for each floor - basement, first floor, and second floor — making it an ideal option for multi-generational living or an income-producing arrangement.
Outdoor amenities include a private driveway, secure garage, expansive backyard, and a balcony — perfect for relaxation, gatherings, or entertaining.
Perfectly positioned near public transportation, the property provides convenient access to the Q7, Q9, Q10, and Q112 bus lines, along with nearby A train subway stations for an easy commute. Located within the Queens 27 School District and close to parks, schools, shopping, dining, and major highways, this home ensures seamless connectivity to JFK Airport, Manhattan, and beyond.
This is a rare opportunity to own a versatile, comfortable, and well-appointed home in a desirable South Ozone Park neighborhood.
Would you like me to prepare a version with a slightly more upscale, investor-focused, or casual buyer-friendly tone too?
Sold for $865,000
$865,000
115-09 Linden Boulevard, South Ozone Park, NY 11420
4beds
2,136sqft
Single Family Residence, Residential
Built in 1970
1,942 Square Feet Lot
$884,300 Zestimate®
$405/sqft
$4,461 Estimated rent
Home value
$884,300
$805,000 - $973,000
$4,461/mo
Zestimate® history
Owner options
List your home for rent
$4,461/mo
Rent Zestimate®
Find your next renter with Zillow Rental Manager. Plus, with online applications, you can quickly screen prospective tenants – for free.
$4,461/mo
Rent Zestimate®
Refinance and save
$5,257/mo
Est. payment
Refinancing to a lower rate could help reduce your monthly payments and save thousands over the life of the loan.
$5,257/mo
Est. payment
Explore your selling options
Work with a Zillow partner agent
Leverage their expertise and Zillow's premium Showcase listings to get your home seen by more buyers.
Get startedList with your own agent
Get your home in front of millions of buyers by listing it on Zillow.
Learn how to do itSell it yourself
Take full control of how buyers see your home on Zillow by listing For Sale by Owner (FSBO).
List your homeWhat's special
Modern upgradesFully finished basementExpansive backyardSecure garageBrick residencePrivate drivewaySunlit balcony
Zillow last checked:
Listing updated:
Listed by:
Vickash Ramdeen,
Charles Rutenberg Realty Inc 516-575-7500
Bought with:
Sieukumar Ramjit, 30RA1181281
Nationwide Homes LLC
Source: OneKey® MLS as distributed by MLS GRID,MLS#: 866577
Facts & features
Interior
Bedrooms & bathrooms
- Bedrooms: 4
- Bathrooms: 4
- Full bathrooms: 3
- 1/2 bathrooms: 1
Heating
- Baseboard, Electric, Other
Cooling
- Electric
Appliances
- Included: Dryer, Gas Cooktop, Gas Oven, Gas Range, Refrigerator, Washer
- Laundry: Washer/Dryer Hookup, Electric Dryer Hookup, In Basement, Laundry Room, Multiple Locations, Washer Hookup
Features
- First Floor Bedroom, First Floor Full Bath, Built-in Features, Ceiling Fan(s), Eat-in Kitchen, Entrance Foyer, Formal Dining, Granite Counters, High Speed Internet, Primary Bathroom, Master Downstairs, Open Floorplan, Open Kitchen, Other
- Basement: Finished,Full,Storage Space
- Attic: None
- Has fireplace: No
Interior area
- Total structure area: 1,890
- Total interior livable area: 2,136 sqft
Property
Parking
- Total spaces: 158
- Parking features: Garage
- Garage spaces: 158
Lot
- Size: 1,942 Square Feet
- Dimensions: 19.42 x 100
Details
- Parcel number: 116200037
- Special conditions: None
Construction
Type & style
- Home type: SingleFamily
- Architectural style: Colonial
- Property subtype: Single Family Residence, Residential
- Attached to another structure: Yes
Materials
- Brick
Condition
- Year built: 1970
Utilities & green energy
- Sewer: Public Sewer
- Water: Public
- Utilities for property: Cable Available, Natural Gas Available, Natural Gas Connected, Water Available, Water Connected
Community & HOA
HOA
- Has HOA: No
Location
- Region: Jamaica
Financial & listing details
- Price per square foot: $405/sqft
- Tax assessed value: $859,000
- Annual tax amount: $7,403
- Date on market: 5/23/2025
- Cumulative days on market: 162 days
- Listing agreement: Exclusive Agency
- Electric utility on property: Yes
Price history
| Date | Event | Price |
|---|---|---|
| 1/22/2026 | Sold | $865,000$405/sqft |
Source:  OneKey® MLS as distributed by MLS GRID #866577 Report a problem OneKey® MLS as distributed by MLS GRID #866577 Report a problem | ||
| 12/9/2025 | Pending sale | $865,000$405/sqft |
Source: OneKey® MLS as distributed by MLS GRID #866577 Report a problem | ||
| 10/14/2025 | Listed for sale | $865,000$405/sqft |
Source: OneKey® MLS as distributed by MLS GRID #866577 Report a problem | ||
| 9/29/2025 | Listing removed | $865,000$405/sqft |
Source: OneKey® MLS as distributed by MLS GRID #866577 Report a problem | ||
| 9/17/2025 | Listed for sale | $865,000$405/sqft |
Source: OneKey® MLS as distributed by MLS GRID #866577 Report a problem | ||
| 9/5/2025 | Listing removed | $865,000$405/sqft |
Source: OneKey® MLS as distributed by MLS GRID #866577 Report a problem | ||
| 8/26/2025 | Price change | $865,000-0.3%$405/sqft |
Source: OneKey® MLS as distributed by MLS GRID #866577 Report a problem | ||
| 7/14/2025 | Listed for sale | $868,000$406/sqft |
Source: OneKey® MLS as distributed by MLS GRID #866577 Report a problem | ||
| 7/3/2025 | Listing removed | $868,000$406/sqft |
Source: OneKey® MLS as distributed by MLS GRID #866577 Report a problem | ||
| 5/23/2025 | Listed for sale | $868,000+95.1%$406/sqft |
Source: OneKey® MLS as distributed by MLS GRID #866577 Report a problem | ||
| 8/5/2010 | Sold | $445,000+82.4%$208/sqft |
Source: Public Record Report a problem | ||
| 2/12/2001 | Sold | $244,000$114/sqft |
Source: Public Record Report a problem | ||
Public tax history
| Year | Property taxes | Tax assessment |
|---|---|---|
| 2025 | -- | $51,540 +0.1% |
| 2024 | -- | $51,480 |
| 2023 | -- | $51,480 +20% |
| 2022 | -- | $42,900 +0.3% |
| 2021 | -- | $42,780 -6.6% |
| 2020 | $6,645 | $45,780 +16.8% |
| 2019 | $6,645 +4.6% | $39,180 +29% |
| 2018 | $6,355 +8.8% | $30,378 +6% |
| 2017 | $5,842 +10.5% | $28,659 +6% |
| 2016 | $5,287 | $27,038 +3.4% |
| 2015 | $5,287 +62.1% | $26,160 |
| 2014 | $3,261 | $26,160 +3.3% |
| 2013 | -- | $25,315 +6% |
| 2012 | -- | $23,883 +6% |
| 2011 | -- | $22,532 |
| 2010 | -- | $22,532 +0.8% |
| 2009 | -- | $22,362 +6% |
| 2008 | -- | $21,097 |
Find assessor info on the county website
Neighborhood: South Richmond Hill
Nearby homes
- $879,000-- bd-- ba1.8k sqft11507 Linden Blvd, South Ozone Park, NY 11420Off Market
- $890,0004 bd4 ba2.6k sqft11505 Linden Blvd, South Ozone Park, NY 11420Sold
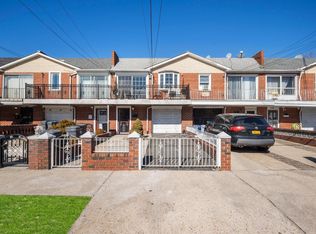
- $999,0005 bd3 ba1.8k sqft11513 Linden Blvd, South Ozone Park, NY 11420Pending
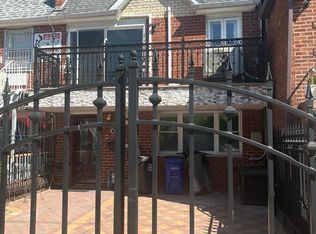
- $---- bd-- ba-- sqft11513 Linden Blvd, South Ozone Park, NY 11420Off Market
- $880,0004 bd3 ba-- sqft11503 Linden Blvd, South Ozone Park, NY 11420Sold
- $790,000-- bd-- ba1.6k sqft11515 Linden Blvd, South Ozone Park, NY 11420Sold
- $890,0004 bd4 ba4.8k sqft11501 Linden Blvd, South Ozone Park, NY 11420Sold
- $765,000-- bd-- ba2.6k sqft11517 Linden Blvd, South Ozone Park, NY 11420Sold
Nearby schools
GreatSchools rating
- 8/10Ps 108 Capt Vincent G FowlerGrades: PK-5Distance: 0.4 mi
- 7/10Hawtree Creek Middle SchoolGrades: 6-8Distance: 0.4 mi
- 4/10John Adams High SchoolGrades: 9-12Distance: 0.7 mi
Schools provided by the listing agent
- Elementary: Ps 100 Glen Morris
- Middle: Jhs 226 Virgil I Grisson
- High: John Adams High School
Source: OneKey® MLS as distributed by MLS GRID. This data may not be complete. We recommend contacting the local school district to confirm school assignments for this home.
- New York
- Queens County
- New York
- 11420
- Queens
- South Richmond Hill
- 115-09 Linden Boulevard
Nearby cities
Nearby neighborhoods
Nearby zip codes
Other New York Topics
