Skip main navigation
Sold for $710,000
  • $710,000

    115-100 Springfield Boulevard, Cambria Heights, NY 11411

    3beds
    1,224sqft
    Single Family Residence, Residential
    Built in 1950
    2,600 Square Feet Lot
    $716,900 Zestimate®
    $580/sqft
    $3,658 Estimated rent

    Home value

    $716,900

    $652,000 - $789,000

    $3,658/mo

    Zestimate® history
    Loading
    Loading...

    Owner options

    List your home for rent

    $3,658/mo

    Rent Zestimate®

    Find your next renter with Zillow Rental Manager. Plus, with online applications, you can quickly screen prospective tenants – for free.

    Learn more

    $3,658/mo

    Rent Zestimate®

    Refinance and save

    $4,280/mo

    Est. payment

    Refinancing to a lower rate could help reduce your monthly payments and save thousands over the life of the loan.

    See today's rates

    $4,280/mo

    Est. payment

    Explore your selling options

    Work with a Zillow partner agent

    Leverage their expertise and Zillow's premium Showcase listings to get your home seen by more buyers.

    Get started

    List with your own agent

    Get your home in front of millions of buyers by listing it on Zillow.

    Learn how to do it

    Sell it yourself

    Take full control of how buyers see your home on Zillow by listing For Sale by Owner (FSBO).

    List your home

    What's special

    Newer roofFull hall bathLaundry centerWood floorsReplacement windows
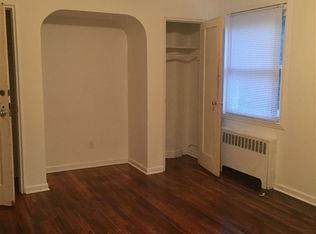
    Ready to buy, built solid and move in ready Single Family home in Cambria Heights. Don't be fooled by the sqft. Step inside and everywhere is spacious. Newer roof, replacement windows, newer boiler. Kitchen redone approximately 8-9 years ago. Upstairs is the main bedroom with a size I'll bet you haven't seen in this price range. Two other bedrooms with great size and a full hall bath. Lower level nicely finished with a laundry center, a pantry that's like a walk in closet, and plenty of space to setup family or play room. Attached to home, NO separate entry. The front of home has a small covered porch for relaxing. Once inside the wood floors will catch your attention. Living room has 4 large casement windows in front as well as side windows which light up the room. Extended opening into your Dining room with 2nd pass into Kitchen. Door out to a fully fenced in backyard. Enjoy a little privacy for your parties and family cook-outs. Large shed included to hold all your backyard gear. Home also equipped with a new water water filtering system. House built for many years of enjoyment.

    Zillow last checked:

    Listing updated:

    Listed by:

    Charles J. Cinquemani,

    Keller Williams Realty Group 914-713-3270

    Bought with:

    Lakhwinder Singh, 10401329253

    Island Advantage Realty LLC

    Source: OneKey® MLS as distributed by MLS GRID,MLS#: 927187MLS Logo

    Facts & features

    Interior

    Bedrooms & bathrooms
    • Bedrooms: 3
    • Bathrooms: 2
    • Full bathrooms: 1
    • 1/2 bathrooms: 1
    Heating
    • Hot Water, Radiant
    Cooling
    • Wall/Window Unit(s)
    Appliances
    • Included: Dryer, Gas Range, Microwave, Refrigerator, Washer, Gas Water Heater, Water Purifier Owned
    • Laundry: Washer/Dryer Hookup, In Basement, Laundry Room
    Features
    • Ceiling Fan(s), Crown Molding, Formal Dining, Granite Counters, Pantry, Walk Through Kitchen
    • Flooring: Wood
    • Windows: Casement, ENERGY STAR Qualified Windows
    • Basement: Finished,Full,Storage Space
    • Attic: Scuttle
    • Has fireplace: No
    Interior area
    • Total structure area: 1,224
    • Total interior livable area: 1,224 sqft

    Property

    Parking
    • Total spaces: 2
    • Parking features: Driveway
    • Has uncovered spaces: Yes
    Features
    • Levels: Two
    • Patio & porch: Covered, Porch
    • Fencing: Back Yard,Fenced,Full
    Lot
    • Size: 2,600 sqft
    • Features: Back Yard, Garden, Level
    Details
    • Parcel number: 110550060
    • Special conditions: None

    Construction

    Type & style
    • Home type: SingleFamily
    • Architectural style: Colonial
    • Property subtype: Single Family Residence, Residential
    • Attached to another structure: Yes
    Materials
    • Brick, Vinyl Siding
    Condition
    • Updated/Remodeled
    • Year built: 1950

    Utilities & green energy

    • Sewer: Public Sewer
    • Water: Public
    • Utilities for property: Cable Connected, Electricity Connected, Natural Gas Connected, Sewer Connected, Trash Collection Public, Water Connected

    Community & neighborhood

    Location
    • Region: Cambria Heights

    Other

    Other facts
    • Listing agreement: Exclusive Right To Sell
    • Listing terms: Cash,Conventional

    Price history

    DateEventPrice
    2/5/2026Sold$710,000-2.1%$580/sqft
    Source: OneKey® MLS as distributed by MLS GRID #927187 Report a problem
    12/5/2025Pending sale$725,000$592/sqft
    Source: OneKey® MLS as distributed by MLS GRID #927187 Report a problem
    10/26/2025Listed for sale$725,000+306.2%$592/sqft
    Source: OneKey® MLS as distributed by MLS GRID #927187 Report a problem
    8/30/1999Sold$178,500$146/sqft
    Source: Public Record Report a problem

    Public tax history

    YearProperty taxesTax assessment
    2025-- $34,620 +13.8%
    2024-- $30,420 -14.8%
    2023-- $35,700 +20%
    2022-- $29,760 +3.1%
    2021-- $28,860 +6.7%
    2020$5,323 +6.4%$27,060 -9.3%
    2019$5,006 -4.5%$29,820 +19.1%
    2018$5,240 +3.4%$25,048 +0.8%
    2017$5,067 +18.3%$24,856 +6%
    2016$4,282 $23,450 +6%
    2015$4,282 +64.2%$22,123 +6%
    2014$2,608 $20,874
    2013-- $20,874 +0.8%
    2012-- $20,714 +6%
    2011-- $19,542 +6%
    2010-- $18,436 +6%
    2009-- $17,395

    Find assessor info on the county website

    Neighborhood: Cambria Heights

    Nearby schools

    GreatSchools rating
    Schools provided by the listing agent
    • Elementary: Ps 136 Roy Wilkins
    • Middle: Is 192 Linden (The)
    • High: Benjamin Franklin Hs-Finance-Info

    Source: OneKey® MLS as distributed by MLS GRID. This data may not be complete. We recommend contacting the local school district to confirm school assignments for this home.