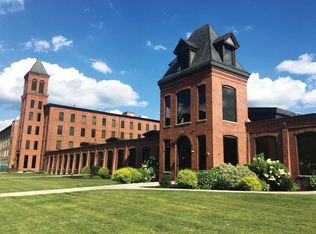

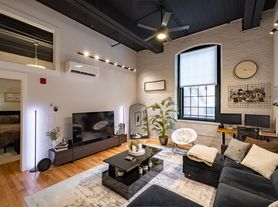
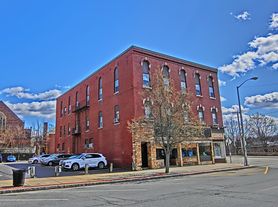
Live in a piece of local history at Sherman Place once the display site of a WWII Sherman Tank and now transformed into 4 newly built, upscale residences. This thoughtfully redesigned 2 bed apartments offer rare opportunity to be the first occupant of a beautifully restored landmark. Inside, you'll find refinished hardwood floors, brand-new energy-efficient windows, and a bright, open layout designed for modern living. The kitchen features stainless appliances, Carrara quartz countertops, and contemporary finishes. Two well-proportioned bedrooms and full bath showcases tile flooring, quality fixtures, and updated lighting. Added conveniences include in-unit stackable washer and dryer, a high-efficiency furnace, tankless hot water, secure basement storage, and off-street parking for two vehicles. Set in the heart of downtown with easy access to restaurants, shopping, Central Park, Wachusett Reservoir.
Rent Fee Includes: Water, Sewerage Disposal, Snow Removal, Grounds Maintenance, Parking. Tenant responsible for unit electricity and gas bills through National Grid.
Apartment for rent
Accepts Zillow applications
$2,500/mo
115-117 Mechanic St, # 3, Clinton, MA 01510
2beds
918sqft
This listing now includes required monthly fees in the total monthly price. Price shown reflects the lease term provided. Learn more|
Apartment
Available now
Cats, small dogs OK
In unit laundry
Off street parking
Heat pump
What's special
Contemporary finishesHigh-efficiency furnaceBrand-new energy-efficient windowsRefinished hardwood floorsCarrara quartz countertopsQuality fixturesUpdated lighting
- 47 days |
- -- |
- -- |
Zillow last checked:
Listing updated:
Travel times
Facts & features
Interior
Bedrooms & bathrooms
- Bedrooms: 2
- Bathrooms: 1
- Full bathrooms: 1
Heating
- Heat Pump
Appliances
- Included: Dishwasher, Dryer, Microwave Oven, Oven, Refrigerator, Washer
- Laundry: In Unit
Features
- Storage
- Flooring: Hardwood, Tile
Interior area
- Total interior livable area: 918 sqft
Property
Parking
- Parking features: Off Street
- Details: Contact manager
Details
- Parcel number: 3307241
Construction
Type & style
- Home type: Apartment
- Property subtype: Apartment
Utilities & green energy
- Utilities for property: Sewage, Water
Building
Management
- Pets allowed: Yes
Community & HOA
HOA
- Amenities included: Parking
Location
- Region: Clinton
Financial & listing details
- Lease term: 1 Year
Nearby apartments for rent

Price history
| Date | Event | Price |
|---|---|---|
| 8/11/2026 | Price change | $2,500-3.8%$3/sqft |
Source: Zillow Rentals Report a problem | ||
| 7/7/2026 | Listed for rent | $2,600$3/sqft |
Source: Zillow Rentals Report a problem | ||
| 7/7/2026 | Listing removed | $349,000$380/sqft |
Source: MLS PIN #73467980 Report a problem | ||
| 5/12/2026 | Price change | $349,000-2.8%$380/sqft |
Source: MLS PIN #73467980 Report a problem | ||
| 1/13/2026 | Listed for sale | $359,000$391/sqft |
Source: MLS PIN #73467980 Report a problem | ||
Neighborhood: 01510
Nearby schools
GreatSchools rating
- 6/10Clinton Elementary SchoolGrades: PK-4Distance: 0.3 mi
- 4/10Clinton Middle SchoolGrades: 5-8Distance: 1 mi
- 3/10Clinton Senior High SchoolGrades: PK,9-12Distance: 1.2 mi