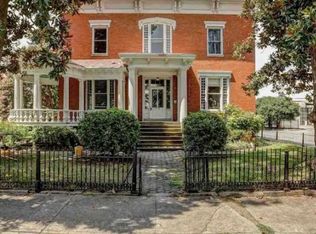
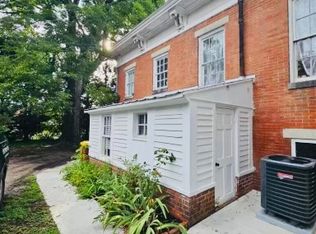
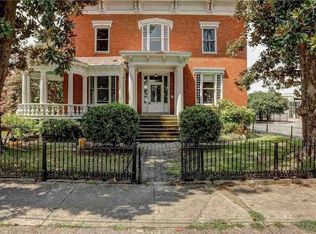
The original home of Dr. John Claiborne & an original contributing structure of the South Market Street Historic District, this circa 1855 (est) home awaits its restoration to original glory! ELIGIBLE FOR STATE/FEDERAL HISTORIC TAX CREDITS. The potential options here are only limited by your imagination - restore to the brick mansion residence or convert to a mixed use/commercial use. This home exudes timeless character & charm, w/ a truly unique opportunity for those with a passion for preserving history. Live on the left side of the home while the rest is finished! The owner has already started or completed much of the hard work, including partial demo, bathroom & kitchen upgrades, plumbing/electrical & structural upgrades. Original trim, hardware, railings have been preserved for reinstall. All materials, tools, & supplies that are present in the home will convey. Mini-splits & gas wall furnaces have recently been installed on the left side of the home. Attached "kitchen house", which has been converted into a separate living space with full bath and kitchen/perfect for in-law suite or rental. Sold AS IS/CASH or REHAB LOANS only. Make this your project and be part of the story!
Sold for $285,000
$285,000
115-117 S Market St, Petersburg, VA 23803
6beds
4,874sqft
Single Family Residence
Built in 1870
0.42 Acres Lot
$394,000 Zestimate®
$58/sqft
$4,472 Estimated rent
Home value
$394,000
$351,000 - $445,000
$4,472/mo
Zestimate® history
Owner options
List your home for rent
$4,472/mo
Rent Zestimate®
Find your next renter with Zillow Rental Manager. Plus, with online applications, you can quickly screen prospective tenants – for free.
$4,472/mo
Rent Zestimate®
Refinance and save
$1,770/mo
Est. payment
Refinancing to a lower rate could help reduce your monthly payments and save thousands over the life of the loan.
$1,770/mo
Est. payment
Explore your selling options
Work with a Zillow partner agent
Leverage their expertise and Zillow's premium Showcase listings to get your home seen by more buyers.
Get startedList with your own agent
Get your home in front of millions of buyers by listing it on Zillow.
Learn how to do itSell it yourself
Take full control of how buyers see your home on Zillow by listing For Sale by Owner (FSBO).
List your homeWhat's special
Partial demoSeparate living spaceOriginal trim
Zillow last checked:
Listing updated:
Listed by:
Wes Fertig 804-339-7722,
Joyner Fine Properties
Bought with:
Bill Hartsock, 0225049484
Napier Realtors, ERA
Source: CVRMLS,MLS#: 2329059 Originating MLS: Central Virginia Regional MLS
Originating MLS: Central Virginia Regional MLSFacts & features
Interior
Bedrooms & bathrooms
- Bedrooms: 6
- Bathrooms: 5
- Full bathrooms: 4
- 1/2 bathrooms: 1
Primary bedroom
- Description: Towards the rear of the home with en-suite bath
- Level: Second
- Dimensions: 0 x 0
Bedroom 2
- Description: Finished front BR with en-suite bath and fireplace
- Level: Second
- Dimensions: 0 x 0
Bedroom 3
- Description: Huge unfinished bedroom/could install bath in rear
- Level: Second
- Dimensions: 0 x 0
Bedroom 4
- Description: Guest house 2nd floor with en-suite bath
- Level: Second
- Dimensions: 0 x 0
Additional room
- Description: Unfinished 1st room on R from foyer - fireplace
- Level: First
- Dimensions: 0 x 0
Additional room
- Description: Other side of room above
- Level: First
- Dimensions: 0 x 0
Dining room
- Description: Fireplace w/tile, pine floors, window bench
- Level: First
- Dimensions: 0 x 0
Family room
- Description: Tin ceiling, floor to ceiling windows, fireplace
- Level: First
- Dimensions: 0 x 0
Family room
- Description: Guest house
- Level: First
- Dimensions: 0 x 0
Foyer
- Description: Staircase, 10+ Ft ceiling
- Level: First
- Dimensions: 0 x 0
Other
- Description: Tub & Shower
- Level: Second
Half bath
- Level: First
Kitchen
- Description: 2 gas ranges, custom cabinetry, tin ceiling
- Level: First
- Dimensions: 0 x 0
Kitchen
- Description: Guest house, butcher block, concrete floors
- Level: First
- Dimensions: 0 x 0
Laundry
- Description: Includes half bath, W/D, access to guest house
- Level: First
- Dimensions: 0 x 0
Heating
- Natural Gas, Wall Furnace
Cooling
- Wall Unit(s)
Appliances
- Included: Dryer, Dishwasher, Exhaust Fan, Gas Cooking, Ice Maker, Oven, Refrigerator, Range Hood, Stove, Washer
Features
- Separate/Formal Dining Room, French Door(s)/Atrium Door(s), Fireplace, Bath in Primary Bedroom, Multiple Primary Suites, Pantry
- Flooring: Tile, Wood
- Doors: French Doors
- Basement: Partial,Unfinished
- Attic: Access Only
- Number of fireplaces: 8
- Fireplace features: Decorative
Interior area
- Total interior livable area: 4,874 sqft
- Finished area above ground: 4,874
Property
Parking
- Parking features: Driveway, Off Street, Paved
- Has uncovered spaces: Yes
Features
- Levels: Two
- Stories: 2
- Patio & porch: Front Porch, Porch
- Exterior features: Out Building(s), Porch, Paved Driveway
- Pool features: None
- Fencing: Fenced,Partial,Wood
Lot
- Size: 0.42 Acres
Details
- Additional structures: Guest House, Outbuilding
- Parcel number: 022180004
- Zoning description: RB
Construction
Type & style
- Home type: SingleFamily
- Architectural style: Two Story
- Property subtype: Single Family Residence
Materials
- Brick, Block, Frame, Plaster
- Roof: Metal
Condition
- Resale
- New construction: No
- Year built: 1870
Utilities & green energy
- Sewer: Public Sewer
- Water: Public
Community & HOA
Community
- Subdivision: None
Location
- Region: Petersburg
Financial & listing details
- Price per square foot: $58/sqft
- Tax assessed value: $346,000
- Annual tax amount: $4,394
- Date on market: 1/15/2026
- Ownership: Individuals
- Ownership type: Sole Proprietor
Price history
| Date | Event | Price |
|---|---|---|
| 7/31/2024 | Sold | $285,000-1.7%$58/sqft |
Source:  CVRMLS #2329059 Report a problem CVRMLS #2329059 Report a problem | ||
| 12/13/2023 | Pending sale | $290,000$59/sqft |
Source: CVRMLS #2329059 Report a problem | ||
| 12/7/2023 | Listed for sale | $290,000$59/sqft |
Source: CVRMLS #2329059 Report a problem | ||
Public tax history
Tax history is unavailable.
Neighborhood: 23803
Nearby homes
- $412,6004 bd3 ba5.3k sqft204 S Market St, Petersburg, VA 23803Off Market
- $--1 bd1 ba850 sqft204 S Market St UNIT B, Petersburg, VA 23803Off Market
- $--4 bd3 ba5k sqft204 S Market St #A, Petersburg, VA 23803Off Market
- $175,2002 bd2 ba1.5k sqft133 S Market St, Petersburg, VA 23803Off Market

- $290,5004 bd2 ba2.3k sqft131 S Market St, Petersburg, VA 23803Off Market
- $334,0006 bd4 ba5.2k sqft125 S Market St, Petersburg, VA 23803Off Market
- $--1 bd1 ba700 sqft125 S Market St APT B, Petersburg, VA 23803Off Market
- $--1 bd1 ba650 sqft125 S Market St #A, Petersburg, VA 23803Off Market
- $120,300-- bd2 ba2.9k sqft131 Halifax St, Petersburg, VA 23803Off Market
Nearby schools
GreatSchools rating
- 1/10Pleasants Lane elementaryGrades: K-5Distance: 1.6 mi
- 1/10Vernon Johns Middle SchoolGrades: 6-8Distance: 2.6 mi
- 2/10Petersburg High SchoolGrades: 9-12Distance: 2.6 mi
Schools provided by the listing agent
- Elementary: Cool Spring
- Middle: Vernon Johns
- High: Petersburg
Source: CVRMLS. This data may not be complete. We recommend contacting the local school district to confirm school assignments for this home.
Get a cash offer in 3 minutes
Find out how much your home could sell for in as little as 3 minutes with a no-obligation cash offer.
Estimated market value
$394,000
Get a cash offer in 3 minutes
Find out how much your home could sell for in as little as 3 minutes with a no-obligation cash offer.
Estimated market value
$394,000
- Virginia
- Petersburg City
- Petersburg
- 23803
- 115-117 S Market St
Nearby cities
Nearby zip codes
Other Petersburg Topics
