Skip main navigation
Closed
  • $350,000

    115 & 119 Timber Creek Dr, Waynesville, NC 28786

    6beds
    --sqft
    Multi Family
    Built in 1980
    -- sqft lot
    $342,700 Zestimate®
    $--/sqft
    $1,671 Estimated rent

    Home value

    $342,700

    $230,000 - $514,000

    $1,671/mo

    Zestimate® history
    Loading
    Loading...

    Owner options

    List your home for rent

    $1,671/mo

    Rent Zestimate®

    Find your next renter with Zillow Rental Manager. Plus, with online applications, you can quickly screen prospective tenants – for free.

    Learn more

    $1,671/mo

    Rent Zestimate®

    Refinance and save

    $2,056/mo

    Est. payment

    Refinancing to a lower rate could help reduce your monthly payments and save thousands over the life of the loan.

    See today's rates

    $2,056/mo

    Est. payment

    Explore your selling options

    Work with a Zillow partner agent

    Leverage their expertise and Zillow's premium Showcase listings to get your home seen by more buyers.

    Get started

    List with your own agent

    Get your home in front of millions of buyers by listing it on Zillow.

    Learn how to do it

    Sell it yourself

    Take full control of how buyers see your home on Zillow by listing For Sale by Owner (FSBO).

    List your home

    What's special

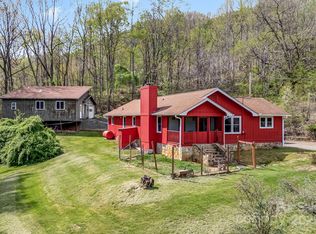
    Unique opportunity with short-term rental potential just 7 min from downtown Waynesville, 14 min to Canton, and 34 min to Asheville! This private property includes two homes and a detached 2-car garage on a scenic lot with beautiful views. Both 1.5-story homes need extensive renovation and currently lack power and water. #119 is 3BR/2.5BA, 2,096 sqft, with a main-level primary bedroom, large great room w/cathedral ceiling, window wall, wood-burning stove, and was previously heated w/central air (function unknown). #115 is 3BR/1.5BA, 1,476 sqft, with cabin feel, open floorplan on lower level, wood stove, 3 rooms upstairs and full bath, and was heated by wood/propane stoves and cooled w/window units. Shared well/septic. Expansive paved drive with ample parking, garage w/shelving & storage room. Large deck w/central gazebo connects both homes—deck in poor condition and poses safety concerns. Black mold in #119. Use caution when viewing. Restore this dual-home retreat to its former charm!

    Zillow last checked:

    Listing updated:

    Listed by:

    Angela Marino angela@c21mountainlifestyles.com,

    CENTURY 21 Mountain Lifestyles

    Bought with:

    Louis Migacz

    1st Choice Realty

    Source: Canopy MLS as distributed by MLS GRID,MLS#: 4263409MLS Logo

    Facts & features

    Interior

    Bedrooms & bathrooms
    • Bedrooms: 6
    • Bathrooms: 5
    • Full bathrooms: 3
    • 1/2 bathrooms: 2
    Heating
    • None
    Cooling
    • Ceiling Fan(s), None
    Appliances
    • Included: Electric Oven, Electric Range, Electric Water Heater, Washer/Dryer
    • Laundry: In Unit, Laundry Closet, Laundry Room, Lower Level
    Features
    • Kitchen Island, Open Floorplan, Storage, Walk-In Closet(s)
    • Has basement: No
    • Fireplace features: Wood Burning Stove
    Interior area
    • Finished area above ground: 0
    • Finished area below ground: 0

    Property

    Parking
    • Total spaces: 2
    • Parking features: Driveway, Detached Garage, Garage on Main Level
    • Garage spaces: 2
    • Has uncovered spaces: Yes
    Features
    • Patio & porch: Deck
    Lot
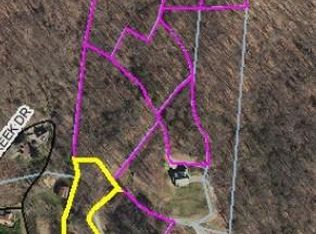
    • Size: 19.4 Acres
    • Features: Level, Paved, Private, Sloped, Steep Slope, Views, Wooded
    Details
    • Additional structures: Gazebo
    • Parcel number: 8635018716
    • Zoning: None
    • Special conditions: Standard

    Construction

    Type & style
    • Home type: MultiFamily
    • Property subtype: Multi Family
    Materials
    • Wood
    • Foundation: Crawl Space
    Condition
    • New construction: No
    • Year built: 1980

    Utilities & green energy

    • Sewer: Shared Septic
    • Water: Shared Well

    Community & HOA

    Community
    • Subdivision: None
    Location
    • Region: Waynesville
    • Elevation: 2500 Feet

    Financial & listing details

    • Tax assessed value: $442,400
    • Date on market: 5/23/2025
    • Cumulative days on market: 103 days
    • Listing terms: Cash,Construction Perm Loan,Conventional,FHA 203(K)
    • Tenant pays: None
    • Road surface type: Asphalt, Paved

    Price history

    DateEventPrice
    10/29/2025Sold$350,000-12.5%
    Source: Canopy MLS as distributed by MLS GRID #4263409 Report a problem
    9/18/2025Price change$400,000-11.1%
    Source: Canopy MLS as distributed by MLS GRID #4263409 Report a problem
    9/2/2025Price change$450,000-5.3%
    Source: Canopy MLS as distributed by MLS GRID #4263301 Report a problem
    8/15/2025Price change$475,000-5%
    Source: Canopy MLS as distributed by MLS GRID #4263301 Report a problem
    6/6/2025Price change$500,000-9.1%
    Source: Canopy MLS as distributed by MLS GRID #4263301 Report a problem
    6/2/2025Price change$550,000-4.3%
    Source: Canopy MLS as distributed by MLS GRID #4263301 Report a problem
    5/24/2025Listed for sale$575,000
    Source: Canopy MLS as distributed by MLS GRID #4263409 Report a problem

    Public tax history

    Tax history is unavailable.

    Neighborhood: 28786

    Nearby schools

    GreatSchools rating
    Schools provided by the listing agent
    • Elementary: Bethel
    • Middle: Bethel
    • High: Pisgah

    Source: Canopy MLS as distributed by MLS GRID. This data may not be complete. We recommend contacting the local school district to confirm school assignments for this home.

    Get pre-qualified for a loan
    At Zillow Home Loans, we can pre-qualify you in as little as 5 minutes with no impact to your credit score.

    An equal housing lender. NMLS #10287.

    Sell for more on Zillow
    Get a Zillow Showcase℠ listing at no additional cost and you could sell for .
    $342,700
    2% more
    +$6,854
    With Zillow Showcase(estimated)
    $349,554