PRICE REDUCTION! PERFECT LIVE IN HOUSE OR INVESTMENT OPPORTUNTY. Excellent cash flow opportunity. Current Rent is $1,600 month and lease expires 3/31/24. Tenant would love to stay. Subject to lease. 3 Bedroom/2 Full Baths/Screened Lanai/2 Car Garage/Yard Fenced. On 3 lots. Kitchen has pass-thru to Great Room and Dining Area. Laundry Room with washer/dryer hook-up is off the kitchen. Open floor plan. Dinette plus Dining Area. Split Bedrooms. Master Bedroom has ensuite bathroom with dual sinks and glass enclosed tub/shower combo, also a walk-in closet and an additional closet. 2nd. Bathroom has tub/shower combo. Bring a beverage and a book and relax on your private screened lanai and enjoy the Florida weather and watching wildlife. No HOA, CDD, or Deed Restrictions so truck, RV, Boat, Commercial vehicle o.k. Sold "As Is". Centrally located to shop, Ellenton Outlet Mall, Walmart, Publix, dine, banks, entertainment, schools, Manatee School of Arts, medical, Worship, Skyway bridge to St. Pete, Tampa, and points beyond. Close to major highways. Drive to our beautiful local sandy beaches. 1st. Time Homeowner...you may be eligible for bond money or down payment assistance. Check with your mortgage broker.
Sold for $295,000
$295,000
115 11TH STREET COURT W, PALMETTO, FL 34221
3beds
1,551sqft
Single Family Residence
Built in 2000
8,999 Square Feet Lot
$335,300 Zestimate®
$190/sqft
$2,173 Estimated rent
Home value
$335,300
$315,000 - $355,000
$2,173/mo
Zestimate® history
Owner options
List your home for rent
$2,173/mo
Rent Zestimate®
Find your next renter with Zillow Rental Manager. Plus, with online applications, you can quickly screen prospective tenants – for free.
$2,173/mo
Rent Zestimate®
Refinance and save
$1,972/mo
Est. payment
Refinancing to a lower rate could help reduce your monthly payments and save thousands over the life of the loan.
$1,972/mo
Est. payment
Explore your selling options
Work with a Zillow partner agent
Leverage their expertise and Zillow's premium Showcase listings to get your home seen by more buyers.
Get startedList with your own agent
Get your home in front of millions of buyers by listing it on Zillow.
Learn how to do itSell it yourself
Take full control of how buyers see your home on Zillow by listing For Sale by Owner (FSBO).
List your homeWhat's special
Walk-in closetDual sinksLaundry roomEnsuite bathroomMaster bedroomOpen floor planEllenton outlet mall
Zillow last checked:
Listing updated:
Listed by:
Mona Haymore 941-545-4616,
RE/MAX ALLIANCE GROUP 941-758-7777,
Larry Haymore 941-720-3744,
RE/MAX ALLIANCE GROUP
Bought with:
Alicia Harris, 3562668
KELLER WILLIAMS SOUTH SHORE
Source: Stellar MLS,MLS#: A4574853 Originating MLS: Sarasota - Manatee
Originating MLS: Sarasota - Manatee
Facts & features
Interior
Bedrooms & bathrooms
- Bedrooms: 3
- Bathrooms: 2
- Full bathrooms: 2
Rooms
- Room types: Utility Room
Primary bedroom
- Features: En Suite Bathroom
- Level: First
- Dimensions: 15x11
Bedroom 2
- Features: Ceiling Fan(s)
- Level: First
- Dimensions: 11x10
Bedroom 3
- Features: Ceiling Fan(s)
- Level: First
- Dimensions: 11x10
Primary bathroom
- Features: Tub With Shower
- Level: First
- Dimensions: 11x8
Balcony porch lanai
- Level: First
- Dimensions: 21x16
Dinette
- Level: First
- Dimensions: 11x8
Kitchen
- Features: Other
- Level: First
- Dimensions: 12x8
Laundry
- Level: First
- Dimensions: 6x5
Living room
- Level: First
- Dimensions: 24x18
Heating
- Central, Electric
Cooling
- Central Air
Appliances
- Included: Dishwasher, Disposal, Electric Water Heater, Microwave, Range, Refrigerator
- Laundry: Laundry Room
Features
- Ceiling Fan(s), Eating Space In Kitchen, Living Room/Dining Room Combo, Open Floorplan, Split Bedroom, Thermostat, Walk-In Closet(s)
- Flooring: Carpet, Ceramic Tile
- Windows: Blinds, Window Treatments
- Has fireplace: No
Interior area
- Total structure area: 2,109
- Total interior livable area: 1,551 sqft
Property
Parking
- Total spaces: 2
- Parking features: Driveway, Garage Door Opener, On Street
- Attached garage spaces: 2
- Has uncovered spaces: Yes
Features
- Levels: One
- Stories: 1
- Patio & porch: Covered, Rear Porch, Screened
- Exterior features: Private Mailbox
- Fencing: Chain Link
- Has view: Yes
- View description: Park/Greenbelt
Lot
- Size: 8,999 Square Feet
- Dimensions: 90 x 100
- Features: Cul-De-Sac
- Residential vegetation: Mature Landscaping
Details
- Parcel number: 2597600002
- Zoning: RSF6
- Special conditions: None
Construction
Type & style
- Home type: SingleFamily
- Property subtype: Single Family Residence
Materials
- Block, Stucco
- Foundation: Slab
- Roof: Shingle
Condition
- New construction: No
- Year built: 2000
Utilities & green energy
- Sewer: Public Sewer
- Water: Public
- Utilities for property: BB/HS Internet Available, Cable Available, Electricity Connected, Phone Available, Public, Sewer Connected, Underground Utilities, Water Connected
Community & HOA
Community
- Pet fee: $0 monthly
- Subdivision: HARRISON INDUST RESUBDIVIDED
HOA
- Has HOA: No
Location
- Region: Palmetto
Financial & listing details
- Price per square foot: $190/sqft
- Tax assessed value: $299,589
- Annual tax amount: $3,474
- Date on market: 6/27/2023
- Cumulative days on market: 182 days
- Listing terms: Cash,Conventional
- Ownership: Fee Simple
- Total actual rent: 19200
- Electric utility on property: Yes
- Road surface type: Paved
Price history
| Date | Event | Price |
|---|---|---|
| 5/19/2024 | Sold | $295,000-15.2%$190/sqft |
Source:  Stellar MLS #A4574853 Report a problem Stellar MLS #A4574853 Report a problem | ||
| 12/27/2023 | Pending sale | $348,000$224/sqft |
Source: Stellar MLS #A4574853 Report a problem | ||
| 7/19/2023 | Price change | $348,000-3.3%$224/sqft |
Source: Stellar MLS #A4574853 Report a problem | ||
| 6/27/2023 | Listed for sale | $360,000$232/sqft |
Source: Stellar MLS #A4574853 Report a problem | ||
Public tax history
| Year | Property taxes | Tax assessment |
|---|---|---|
| 2025 | $4,450 +13.6% | $299,589 +36.5% |
| 2024 | $3,918 +1.5% | $219,430 +10% |
| 2023 | $3,860 +11.1% | $199,482 +10% |
| 2022 | $3,475 +21.9% | $181,347 +10% |
| 2021 | $2,851 +5.4% | $164,861 +10% |
| 2020 | $2,706 +10.7% | $149,874 +10% |
| 2019 | $2,443 | $136,249 -18.6% |
| 2018 | $2,443 +4.6% | $167,453 +29.1% |
| 2017 | $2,337 +41.1% | $129,722 +25% |
| 2016 | $1,656 | $103,805 +11.5% |
| 2015 | $1,656 | $93,060 -7.7% |
| 2014 | $1,656 +1.6% | $100,799 +3% |
| 2013 | $1,630 +162947% | $97,863 +5.7% |
| 2012 | $1 | $92,571 -2.1% |
| 2011 | $1 | $94,530 -20.1% |
| 2010 | -- | $118,329 -21.9% |
| 2009 | $2,447 -12.7% | $151,596 -20.2% |
| 2008 | $2,803 -8.5% | $189,944 -4.9% |
| 2007 | $3,064 +6.2% | $199,745 +14.9% |
| 2006 | $2,884 +9.9% | $173,910 +13.5% |
| 2005 | $2,624 +12.3% | $153,210 +14% |
| 2004 | $2,335 +13.8% | $134,390 +15.8% |
| 2003 | $2,052 +15.6% | $116,008 +16.1% |
| 2002 | $1,775 +10% | $99,890 +8.5% |
| 2001 | $1,613 +1002% | $92,105 +1024.6% |
| 2000 | $146 | $8,190 |
Find assessor info on the county website
Neighborhood: 34221
Nearby homes
- $173,8003 bd1 ba948 sqft117 11th Street Ct W, Palmetto, FL 34221Off Market
- $159,4002 bd1 ba846 sqft111 11th Street Ct W, Palmetto, FL 34221Off Market
- $256,8003 bd2 ba1k sqft119 11th Street Ct W, Palmetto, FL 34221Off Market
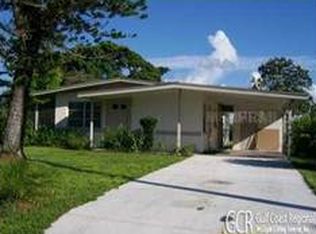
- $270,0003 bd2 ba1.1k sqft107 11th Street Ct W, Palmetto, FL 34221Sold

- $330,000-- bd-- ba2.4k sqft116 12th St W, Palmetto, FL 34221Sold
- $161,5004 bd2 ba1.2k sqft112 11th Street Ct W, Palmetto, FL 34221Sold
- $273,4004 bd2 ba1.4k sqft121 11th Street Ct W, Palmetto, FL 34221Off Market
- $162,9002 bd2 ba1.1k sqft124 12th St W, Palmetto, FL 34221Off Market
Nearby schools
GreatSchools rating
- 7/10Palmetto Elementary SchoolGrades: PK-5Distance: 1.3 mi
- 2/10Palmetto High SchoolGrades: 8-12Distance: 1.1 mi
Get a cash offer in 3 minutes
Find out how much your home could sell for in as little as 3 minutes with a no-obligation cash offer.
Estimated market value
$335,300
Get a cash offer in 3 minutes
Find out how much your home could sell for in as little as 3 minutes with a no-obligation cash offer.
Estimated market value
$335,300
- Florida
- Manatee County
- Palmetto
- 34221
- 115 11TH STREET COURT W
Nearby cities
Nearby neighborhoods
Nearby zip codes
Other Palmetto Topics
