Skip main navigation
Sold
  • Listed by: Lamb Real Estate • Ericka Hardwick
    Bought with: Coldwell Banker Bain
    $399,950

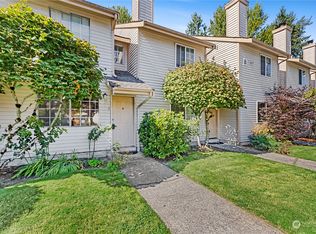
    115 124th Street SE #B8, Everett, WA 98208

    3beds
    1,162sqft
    Townhouse, Condominium
    Built in 1986
    -- sqft lot
    $400,100 Zestimate®
    $344/sqft
    $2,534 Estimated rent

    Home value

    $400,100

    $380,000 - $420,000

    $2,534/mo

    Zestimate® history
    Loading
    Loading...

    Owner options

    List your home for rent

    $2,534/mo

    Rent Zestimate®

    Find your next renter with Zillow Rental Manager. Plus, with online applications, you can quickly screen prospective tenants – for free.

    Learn more

    $2,534/mo

    Rent Zestimate®

    Refinance and save

    $2,957/mo

    Est. payment

    Refinancing to a lower rate could help reduce your monthly payments and save thousands over the life of the loan.

    See today's rates

    $2,957/mo

    Est. payment

    Explore your selling options

    Work with a Zillow partner agent

    Leverage their expertise and Zillow's premium Showcase listings to get your home seen by more buyers.

    Get started

    List with your own agent

    Get your home in front of millions of buyers by listing it on Zillow.

    Learn how to do it

    Sell it yourself

    Take full control of how buyers see your home on Zillow by listing For Sale by Owner (FSBO).

    List your home

    What's special

    Welcome home to this bright and inviting condo, centrally located in the heart of Everett with quick access to major commuter routes, Mill Creek, Paine Field, and Alderwood Mall, offering countless shops, restaurants, and everyday conveniences. Enter into a light-filled living room where sun-filled windows and a cozy fireplace create a warm place to gather. The kitchen boasts ample storage, stainless steel appliances, and casual bar seating. Just beyond, the dining area and a cozy sitting nook open to the private backyard with space to relax and two storage sheds. A main-floor bedroom sits alongside a beautifully remodeled full bathroom, providing flexibility for guests or a private home office. Upstairs, two spacious bedrooms with generous closet space are accompanied by a full bathroom, completing the functional layout.

    Zillow last checked:

    Listing updated:

    Listed by:

    Ericka Hardwick,

    Lamb Real Estate

    Bought with:

    Michelle Senechal, 133169

    Coldwell Banker Bain

    Source: NWMLS as distributed by MLS GRID,MLS#: 2563964MLS Logo

    Facts & features

    Interior

    Bedrooms & bathrooms
    • Bedrooms: 3
    • Bathrooms: 2
    • Full bathrooms: 2
    • Main level bathrooms: 1
    • Main level bedrooms: 1
    Bedroom
    • Level: Second
    Bedroom
    • Level: Second
    Bedroom
    • Level: Main
    Bathroom full
    • Level: Second
    Bathroom full
    • Level: Main
    Dining room
    • Level: Main
    Entry hall
    • Level: Main
    Kitchen without eating space
    • Level: Main
    Living room
    • Level: Main
    Heating
    • Fireplace, Baseboard, Wall Furnace, Electric
    Cooling
    • None
    Appliances
    • Included: Dishwasher, Dryer, Microwave, Refrigerator, Stove(s)/Range(s), Washer, Dishwasher(s), Dryer(s), Microwave(s), Refrigerator(s), Washer(s), Cooking - Electric Hookup, Cooking-Electric, Dryer-Electric
    • Laundry: Electric Dryer Hookup, Washer Hookup
    Features
    • Flooring: Ceramic Tile, Laminate, Carpet
    • Windows: Insulated Windows
    • Number of fireplaces: 1
    • Fireplace features: Wood Burning, Main Level: 1, Fireplace
    Interior area
    • Total structure area: 1,162
    • Total interior livable area: 1,162 sqft

    Property

    Parking
    • Parking features: Uncovered
    Features
    • Levels: Multi/Split
    • Entry location: Main
    • Patio & porch: Cooking-Electric, Dryer-Electric, End Unit, Fireplace, Ground Floor, Insulated Windows, Washer
    • Has view: Yes
    • View description: Territorial
    Lot
    • Features: Paved
    Details
    • Parcel number: 00839300200800
    • Special conditions: Standard

    Construction

    Type & style
    • Home type: Townhouse
    • Architectural style: Townhouse
    • Property subtype: Townhouse, Condominium
    Materials
    • Wood Siding
    • Roof: Composition
    Condition
    • Year built: 1986

    Utilities & green energy

    • Electric: Company: Snohomish County PUD
    Green energy
    • Energy efficient items: Insulated Windows

    Community & HOA

    Community
    • Features: Clubhouse, Playground
    • Subdivision: Everett
    HOA
    • Services included: Common Area Maintenance, Road Maintenance, Sewer, Water
    • HOA fee: $377 monthly
    • HOA phone: 425-339-1160
    Location
    • Region: Everett

    Financial & listing details

    • Price per square foot: $344/sqft
    • Tax assessed value: $329,000
    • Annual tax amount: $2,838
    • Date on market: 8/4/2026
    • Listing terms: Conventional,FHA,VA Loan
    • Inclusions: Dishwasher(s), Dryer(s), Microwave(s), Refrigerator(s), Stove(s)/Range(s), Washer(s)

    Price history

    DateEventPrice
    9/3/2026Sold$399,950$344/sqft
    Source: NWMLS as distributed by MLS GRID #2563964 Report a problem
    8/7/2026Pending sale$399,950$344/sqft
    Source: NWMLS as distributed by MLS GRID #2563964 Report a problem
    8/4/2026Listed for sale$399,950+16.8%$344/sqft
    Source: NWMLS as distributed by MLS GRID #2563964 Report a problem
    10/20/2021Sold$342,500$295/sqft
    Source: NWMLS as distributed by MLS GRID #1838636 Report a problem
    9/23/2021Pending sale$342,500+45.7%$295/sqft
    Source: NWMLS as distributed by MLS GRID #1838636 Report a problem
    12/7/2017Sold$235,000+5.9%$202/sqft
    Source: NWMLS as distributed by MLS GRID #1202475 Report a problem
    5/27/2008Sold$222,000+65.7%$191/sqft
    Source: NWMLS as distributed by MLS GRID #28065504 Report a problem
    4/18/2003Sold$133,950+6.9%$115/sqft
    Source: Public Record Report a problem
    10/8/2001Sold$125,350+19.4%$108/sqft
    Source: Public Record Report a problem
    8/27/1998Sold$104,950+17.9%$90/sqft
    Source: Public Record Report a problem
    6/30/1995Sold$89,000$77/sqft
    Source: Public Record Report a problem

    Public tax history

    YearProperty taxesTax assessment
    2025$2,839 -6.4%$329,000 -5.1%
    2024$3,033 +0.9%$346,500
    2023$3,007 +13%$346,500 +9%
    2022$2,661 +1.8%$318,000 +20%
    2021$2,614 +5%$265,000 +10.4%
    2020$2,490 +7.4%$240,000 +4.3%
    2019$2,318 $230,000 +16.8%
    2018-- $197,000 +40.7%
    2017$1,917 +64.4%$140,000 +34.6%
    2016$1,166 $104,000 +15.6%
    2015$1,166 -7.3%$90,000 -2.2%
    2013$1,259 $92,000
    2012-- --
    2011-- --
    2010-- --
    Find assessor info on the county website

    Neighborhood: 98208

    Nearby schools

    GreatSchools rating
    Schools provided by the listing agent
    • Elementary: Discvy Elem
    • Middle: Voyager Mid
    • High: Mariner High

    Source: NWMLS as distributed by MLS GRID. This data may not be complete. We recommend contacting the local school district to confirm school assignments for this home.

    Get a cash offer in 3 minutes
    Find out how much your home could sell for in as little as 3 minutes with a no-obligation cash offer.
    Estimated market value
    $400,100
    Get a cash offer in 3 minutes
    Find out how much your home could sell for in as little as 3 minutes with a no-obligation cash offer.
    Estimated market value
    $400,100