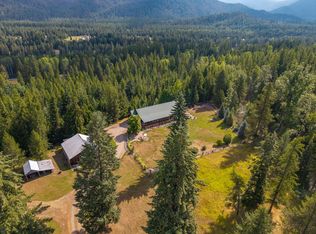
Meadows and Mountains Ranch boasts a beautiful custom, four-bedroom, 5,066-square-foot home with a chef’s kitchen, corner office with windows, spectacular log staircase, four master suites, and lovely covered decks. The main floor has everything you need: a craftsman floor-to-ceiling fireplaces, a tongue-and-groove vaulted pine ceiling, and oversized Anderson clad windows that evoke the sense of living with nature. A lovely dining room is situated off of the kitchen and the master suite is located on the main floor with a jetted corner spa bath with a view. Generous master includes a three-quarter bath on the main floor. Dual master suites with three-quarter baths upstairs, complete with their own decks. A sitting area catwalk upstairs. The home & three-bay shop sit on 19 acres as well as the little 1927 guest quarters. Additional 10.51+- acres with 2 bedroom 1 bath home, Cutter Creek, scenic barn, pasture and timber mix. That gorgeous mix of pasture and timber with privacy with an open feel. Plenty of room for our four-legged friends to roam. Close to the quaint town of Noxon, Montana. Fencing and cross fencing for livestock. That extra caretaker's home, residence for extended family or rental opportunity. Welcome to Montana where the wilderness calls. The Cabinet Mountain Wilderness is across the Clark Fork River and ready for your next adventure. Mountain lakes, rock climbing and the wildest of wild life. Welcome home.
Closed
Price Unknown
115-131 133 Klakken Rd, Noxon, MT 59853
4beds
5,525sqft
Single Family Residence
Built in 2005
29.61 Acres Lot
$1,500,000 Zestimate®
$--/sqft
$-- Estimated rent
Home value
$1,500,000
Estimated sales range
Not available
Not available
Zestimate® history
Owner options
List your home for rent
Find your next renter with Zillow Rental Manager. Plus, with online applications, you can quickly screen prospective tenants – for free.
Refinance and save
Refinancing to a lower rate could help reduce your monthly payments and save thousands over the life of the loan.
Explore your selling options
Work with a Zillow partner agent
Leverage their expertise and Zillow's premium Showcase listings to get your home seen by more buyers.
Get startedList with your own agent
Get your home in front of millions of buyers by listing it on Zillow.
Learn how to do itSell it yourself
Take full control of how buyers see your home on Zillow by listing For Sale by Owner (FSBO).
List your homeWhat's special
Zillow last checked:
Listing updated:
Listed by:
Tina M Daugherty 406-210-1123,
Realty Northwest
Bought with:
Allison Aumiller, RRE-RBS-LIC-89510
Clearwater Montana Properties - Trout Creek
Source: MRMLS,MLS#: 30043857
Facts & features
Interior
Bedrooms & bathrooms
- Bedrooms: 4
- Bathrooms: 6
- Full bathrooms: 2
- 3/4 bathrooms: 3
- 1/2 bathrooms: 1
Heating
- Forced Air, Gas, Propane, Stove, Wood Stove
Cooling
- Central Air
Appliances
- Included: Dishwasher, Propane Water Heater
- Laundry: Washer Hookup
Features
- Fireplace, Main Level Primary, Open Floorplan, Vaulted Ceiling(s), Walk-In Closet(s), Wired for Sound, Additional Living Quarters
- Basement: Crawl Space
- Number of fireplaces: 2
Interior area
- Total interior livable area: 5,525 sqft
- Finished area below ground: 0
Property
Parking
- Total spaces: 5
- Parking features: Additional Parking, Garage, Garage Door Opener, Heated Garage
- Garage spaces: 3
- Carport spaces: 2
- Covered spaces: 5
Accessibility
- Accessibility features: Accessible Full Bath, Accessible Doors
Features
- Levels: Two
- Patio & porch: Covered, Deck, Front Porch, Side Porch, Balcony
- Exterior features: Balcony, Fire Pit, Rain Gutters, Storage
- Fencing: Partial
- Has view: Yes
- View description: Mountain(s), Valley, Trees/Woods
- Waterfront features: Creek, Waterfront
- Body of water: Cutter Creek
Lot
- Size: 29.61 Acres
- Features: Agricultural, Back Yard, Front Yard, Meadow, Pasture, Secluded, Split Possible, Views, Wooded, Level
- Topography: Level,Varied
Details
- Additional structures: Barn(s), Cabin, Outhouse, Other, Poultry Coop, Shed(s), Workshop
- Parcel number: 35368729301400000
- Zoning: None
- Special conditions: Standard
- Other equipment: List Available
- Horses can be raised: Yes
Construction
Type & style
- Home type: SingleFamily
- Architectural style: Other
- Property subtype: Single Family Residence
Materials
- Cedar, Wood Siding, Wood Frame
- Foundation: Poured
- Roof: Composition
Condition
- New construction: No
- Year built: 2005
Utilities & green energy
- Sewer: Private Sewer, Septic Tank
- Water: See Remarks, Shared Well
- Utilities for property: Electricity Connected, High Speed Internet Available, Phone Connected
Community & HOA
Community
- Security: Smoke Detector(s)
HOA
- Has HOA: No
Location
- Region: Noxon
Financial & listing details
- Annual tax amount: $8,573
- Date on market: 3/21/2025
- Listing agreement: Exclusive Right To Sell
- Listing terms: Cash,Conventional
- Road surface type: Gravel
Price history
| Date | Event | Price |
|---|---|---|
| 8/17/2026 | Sold | -- |
Source:  MRMLS #30043857 Report a problem MRMLS #30043857 Report a problem | ||
| 8/16/2025 | Price change | $1,699,000-15%$308/sqft |
Source: MRMLS #30043857 Report a problem | ||
| 3/21/2025 | Listed for sale | $1,999,000$362/sqft |
Source: MRMLS #30043857 Report a problem | ||
Public tax history
Tax history is unavailable.
Neighborhood: 59853
Nearby homes
- $168,8256.25 acres11 Forest Glen Dr, Noxon, MT 59853Off Market
- $1,246,2005 bd6 ba459 sqft131 Klakken Rd, Noxon, MT 59853Off Market
- $3,244-- bd-- ba-- sqft150 Klakken Rd, Noxon, MT 59853Off Market
- $--3 bd3 ba3.9k sqft116 Klakken Rd, Noxon, MT 59853Sold
- $374,300-- bd-- ba-- sqft6 Meadowside Ln, Noxon, MT 59853Off Market
- $426,7002 bd1 ba1.2k sqft115 Klakken Rd, Noxon, MT 59853Off Market
- $272,63615.72 acres147 Klakken Rd, Noxon, MT 59853Off Market
- $475,9001 bd1 ba864 sqft17 Forest Glen Dr, Noxon, MT 59853Off Market
Nearby schools
GreatSchools rating
- 4/10Noxon SchoolGrades: PK-6Distance: 1.1 mi
- NANoxon 7-8Grades: 7-8Distance: 1.1 mi
- 6/10Noxon High SchoolGrades: 9-12Distance: 1.1 mi
Schools provided by the listing agent
- District: District No. 10
Source: MRMLS. This data may not be complete. We recommend contacting the local school district to confirm school assignments for this home.
- Montana
- Sanders County
- Noxon
- 59853
- 115-131 133 Klakken Rd
