House For Sale - $160,000 (AS IS – Probate Estate)
115 13th St., Prudenville, MI
Less than one block to public access for Houghton Lake
2 bedrooms
The master bedroom has adjacent very large reading nook
Ceiling fan in the master bedroom
Second bedroom
1 bathroom
Walk-in floor-to-ceiling tiled shower
Livingroom
The lake is visible from the windows in the front of the living room
Built-in wall air conditioner
Ceiling fan
Fireplace with glass doors
Dining room with chandelier
Kitchen
Professional SS gas stove
SS Side-by-side door refrigerator
SS dishwasher
Garbage disposal
Laundry room
Newer washer and dryer
Wall furnace – natural gas
Electric baseboard heater in bathroom
2 additional electric wall heaters
Large deck (access through sliding doors from kitchen)
Fenced-in side yard around the deck
Well
Municipal sewer
Newer roof
Newer Anderson windows
On two and a half lots in Houghton Bay Highlands (76x152x51x76x25x76 irregular size)
Backyard accessible from 14th Street
Shed in back yard
The building has approximately 1478 square footage
*There is a potential for upper half-story expansion
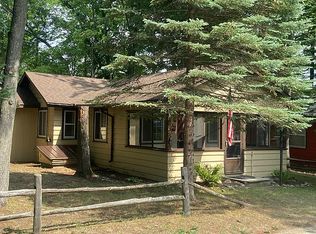
The first thing you will notice when you are in front of this house is the beautiful entrance door with side panels and handicap access. If you look to the right, you can see Houghton Lake from the front yard. Denton Township Park is a block away! When you enter the living room, you will notice that the lake is also visible through the front windows. The master bedroom is off the living room and has a large separate area that could be used as a reading nook or whatever you decide. The kitchen has stainless steel appliances, including a professional-grade gas range. Exit the kitchen onto the deck which is enclosed in a fenced yard on the side of the house. The backyard extends through to Fourteenth Street - there’s a total of two and a half lots for this property. With access from the living room, there is the potential to expand up for more space.
Sold for $145,000
$145,000
115 13th St, Prudenville, MI 48651
2beds
1,478sqft
SingleFamily
Built in 1940
9,365 Square Feet Lot
$144,600 Zestimate®
$98/sqft
$1,369 Estimated rent
Home value
$144,600
$120,000 - $174,000
$1,369/mo
Zestimate® history
Owner options
List your home for rent
$1,369/mo
Rent Zestimate®
Find your next renter with Zillow Rental Manager. Plus, with online applications, you can quickly screen prospective tenants – for free.
$1,369/mo
Rent Zestimate®
Refinance and save
$977/mo
Est. payment
Refinancing to a lower rate could help reduce your monthly payments and save thousands over the life of the loan.
$977/mo
Est. payment
Explore your selling options
Work with a Zillow partner agent
Leverage their expertise and Zillow's premium Showcase listings to get your home seen by more buyers.
Get startedList with your own agent
Get your home in front of millions of buyers by listing it on Zillow.
Learn how to do itSell it yourself
Take full control of how buyers see your home on Zillow by listing For Sale by Owner (FSBO).
List your homeWhat's special
Fenced-in side yardFireplace with glass doorsHandicap accessLarge deckNewer roofCeiling fanNewer washer and dryer
Facts & features
Interior
Bedrooms & bathrooms
- Bedrooms: 2
- Bathrooms: 1
- Full bathrooms: 1
Heating
- Wall, Gas
Appliances
- Included: Dishwasher, Dryer, Garbage disposal, Range / Oven, Refrigerator, Washer
Features
- Basement: None
- Has fireplace: Yes
Interior area
- Total interior livable area: 1,478 sqft
Property
Lot
- Size: 9,365 Square Feet
Details
- Parcel number: 0033160070000
Construction
Type & style
- Home type: SingleFamily
Condition
- Year built: 1940
Community & HOA
Location
- Region: Prudenville
Financial & listing details
- Price per square foot: $98/sqft
- Tax assessed value: $137,600
- Annual tax amount: $356
Price history
| Date | Event | Price |
|---|---|---|
| 10/20/2025 | Sold | $145,000-9.4%$98/sqft |
Source: Public Record Report a problem | ||
| 8/21/2025 | Listed for sale | $160,000+0.1%$108/sqft |
Source: Owner Report a problem | ||
| 8/13/2025 | Listing removed | $159,900$108/sqft |
Source:  WWMLS #201834524 Report a problem WWMLS #201834524 Report a problem | ||
| 8/5/2025 | Price change | $159,900-3.7%$108/sqft |
Source: WWMLS #201834524 Report a problem | ||
| 7/23/2025 | Price change | $166,000-4.6%$112/sqft |
Source: WWMLS #201834524 Report a problem | ||
| 7/9/2025 | Price change | $174,000-3.3%$118/sqft |
Source: WWMLS #201834524 Report a problem | ||
| 6/19/2025 | Listed for sale | $179,900$122/sqft |
Source: WWMLS #201834524 Report a problem | ||
| 6/10/2025 | Contingent | $179,900$122/sqft |
Source: WWMLS #201834524 Report a problem | ||
| 5/12/2025 | Listed for sale | $179,900$122/sqft |
Source: WWMLS #201834524 Report a problem | ||
Public tax history
| Year | Property taxes | Tax assessment |
|---|---|---|
| 2025 | $356 -66% | $68,800 +17.4% |
| 2024 | $1,045 +4.4% | $58,600 +0.3% |
| 2023 | $1,001 +3.9% | $58,400 +32.1% |
| 2022 | $963 +26.7% | $44,200 +6.8% |
| 2021 | $760 | $41,400 +11.6% |
| 2020 | -- | $37,100 +1.1% |
| 2019 | $462 -47.5% | $36,700 +8.6% |
| 2018 | $880 | $33,800 -9.1% |
| 2016 | -- | $37,200 +1.1% |
| 2015 | -- | $36,800 -5.6% |
| 2014 | -- | $39,000 +12.7% |
| 2013 | -- | $34,600 +1.5% |
| 2012 | -- | $34,100 +12.2% |
| 2011 | $731 | $30,400 |
Find assessor info on the county website
Neighborhood: 48651
Nearby homes
- $153,300-- bd2 ba857 sqft112 14th St, Prudenville, MI 48651Off Market
- $135,200-- bd1 ba876 sqft119 13th St, Prudenville, MI 48651Off Market
- $180,900-- bd1 ba1k sqft118 14th St, Prudenville, MI 48651Off Market
- $195,300-- bd2 ba1.8k sqft110 14th St, Prudenville, MI 48651Off Market
- $358,0002 bd2 ba1.9k sqft115 14th St, Prudenville, MI 48651Off Market
- $244,1004 bd-- ba1.5k sqft123 13th St #A & B, Prudenville, MI 48651Off Market
- $520,000-- bd-- ba-- sqft123 13th St, Prudenville, MI 48651Sold
- $215,6004 bd2 ba1.8k sqft110 Fourteenth, Houghton Lake, MI 48629Off Market
Nearby schools
GreatSchools rating
- NACollins Elementary SchoolGrades: PK-2Distance: 3.3 mi
- 6/10Houghton Lake High SchoolGrades: 7-12Distance: 3.1 mi
- 5/10Collins Elementary SchoolGrades: PK-6Distance: 3.3 mi


Get pre-qualified for a loan
At Zillow Home Loans, we can pre-qualify you in as little as 5 minutes with no impact to your credit score.An equal housing lender. NMLS #10287.
- Michigan
- Roscommon County
- Prudenville
- 48651
- 115 13th St
Nearby cities
Nearby zip codes
Other Prudenville Topics
