Skip main navigation
Sold for $255,000
  • $255,000

    115 15th St SE, Altoona, IA 50009

    3beds
    960sqft
    Single Family Residence
    Built in 1971
    8,276.4 Square Feet Lot
    $253,300 Zestimate®
    $266/sqft
    $1,715 Estimated rent

    Home value

    $253,300

    $236,000 - $271,000

    $1,715/mo

    Zestimate® history
    Loading
    Loading...

    Owner options

    List your home for rent

    $1,715/mo

    Rent Zestimate®

    Find your next renter with Zillow Rental Manager. Plus, with online applications, you can quickly screen prospective tenants – for free.

    Learn more

    $1,715/mo

    Rent Zestimate®

    Refinance and save

    $1,708/mo

    Est. payment

    Refinancing to a lower rate could help reduce your monthly payments and save thousands over the life of the loan.

    See today's rates

    $1,708/mo

    Est. payment

    Explore your selling options

    Work with a Zillow partner agent

    Leverage their expertise and Zillow's premium Showcase listings to get your home seen by more buyers.

    Get started

    List with your own agent

    Get your home in front of millions of buyers by listing it on Zillow.

    Learn how to do it

    Sell it yourself

    Take full control of how buyers see your home on Zillow by listing For Sale by Owner (FSBO).

    List your home

    What's special

    Finished llCozy entertainment roomFreshly updated landscapingFresh paintBright and inviting spaceLarge fully fenced yardGenerously sized laundry room
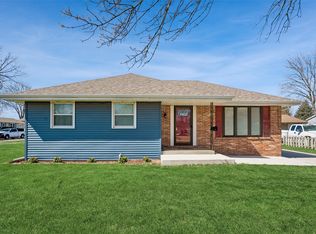
    Welcome to this beautifully updated ranch home nestled in a well-established neighborhood. Boasting 3 spacious bedrooms, two bathrooms, & a host of modern upgrades, this property is the perfect blend of comfort & convenience. The open-concept main living area features new luxury vinyl plank flooring, & the fresh paint throughout creates a bright & inviting space, ideal for family gatherings or entertaining friends. The kitchen shines w/new appliances - including gas stove - & modern cabinets. The finished LL adds even more living space, complete w/a cozy entertainment room & a bonus nonconforming 4th bedroom—perfect for a home office, guest room, or play area. A generously sized laundry room provides extra storage to keep your home organized. Outside, the updates continue w/new siding, gutters, soffits, fascia, & freshly updated landscaping. The large fully fenced yard is perfect for outdoor activities, gardening, or letting your fur-babies roam. The oversized 2-car garage provides ample space for vehicles, tools, & additional storage. Conveniently located near elementary schools, grocery stores, & local shopping, this home offers easy access to everything you need. With new carpet, updated finishes & fixtures throughout, and a move-in-ready condition, this property is waiting to welcome you home! Schedule a showing w/your favorite team today and see why this house is perfect for you!

    Zillow last checked:

    Listing updated:

    Listed by:

    Lacie Sibley 515-669-9430,

    Iowa Realty Altoona

    Bought with:

    Kathy Swanson

    RE/MAX Concepts

    Source: DMMLS,MLS#: 708240MLS LogoOriginating MLS: Des Moines Area Association of REALTORS

    Facts & features

    Interior

    Bedrooms & bathrooms
    • Bedrooms: 3
    • Bathrooms: 2
    • Full bathrooms: 1
    • 3/4 bathrooms: 1
    • Main level bedrooms: 3
    Heating
    • Forced Air, Gas, Natural Gas
    Cooling
    • Central Air
    Appliances
    • Included: Dryer, Dishwasher, Microwave, Refrigerator, Stove
    Features
    • Eat-in Kitchen
    • Flooring: Carpet
    • Basement: Finished,Partial,Partially Finished
    Interior area
    • Total structure area: 960
    • Total interior livable area: 960 sqft
    • Finished area below ground: 634

    Property

    Parking
    • Total spaces: 2
    • Parking features: Detached, Garage, Two Car Garage
    • Garage spaces: 2
    Features
    • Patio & porch: Deck, Open, Patio
    • Exterior features: Deck, Fully Fenced, Patio
    • Fencing: Chain Link,Full
    Lot
    • Size: 8,276 sqft
    Details
    • Parcel number: 17100360468000
    • Zoning: Res

    Construction

    Type & style
    • Home type: SingleFamily
    • Architectural style: Ranch
    • Property subtype: Single Family Residence
    Materials
    • Vinyl Siding
    • Foundation: Poured
    • Roof: Asphalt,Shingle
    Condition
    • Year built: 1971

    Utilities & green energy

    • Sewer: Public Sewer
    • Water: Public

    Community & neighborhood

    Security
    • Security features: Smoke Detector(s)
    Location
    • Region: Altoona

    Other

    Other facts
    • Listing terms: Cash,Conventional,FHA,VA Loan
    • Road surface type: Concrete

    Price history

    DateEventPrice
    3/25/2025Sold$255,000-3.8%$266/sqft
    Source: DMMLS #708240 Report a problem
    2/18/2025Pending sale$265,000$276/sqft
    Source: DMMLS #708240 Report a problem
    2/6/2025Price change$265,000-4.3%$276/sqft
    Source: DMMLS #708240 Report a problem
    11/22/2024Listed for sale$277,000+53.9%$289/sqft
    Source: DMMLS #708240 Report a problem
    7/30/2024Sold$180,000-7.7%$188/sqft
    Source: DMMLS #697740 Report a problem
    7/1/2024Pending sale$195,000$203/sqft
    Source: DMMLS #697740 Report a problem
    6/26/2024Listed for sale$195,000+14.7%$203/sqft
    Source: DMMLS #697740 Report a problem
    7/23/2020Sold$170,000-1.2%$177/sqft
    Source: DMMLS #606367 Report a problem
    6/16/2020Pending sale$172,000$179/sqft
    Source: Smart Avenue #606367 Report a problem
    6/15/2020Price change$172,000-1.7%$179/sqft
    Source: Smart Avenue #606367 Report a problem
    6/2/2020Listed for sale$175,000+12.5%$182/sqft
    Source: Smart Avenue #606367 Report a problem
    4/2/2018Sold$155,500+0.1%$162/sqft
    Source: Public Record Report a problem
    3/3/2018Pending sale$155,300$162/sqft
    Source: RE/MAX Concepts #555940 Report a problem
    3/3/2018Listed for sale$155,300$162/sqft
    Source: RE/MAX Concepts #555940 Report a problem

    Public tax history

    YearProperty taxesTax assessment
    2025$4,018 +2.2%$221,500 -2.9%
    2024$3,930 +6%$228,100
    2023$3,706 +1.3%$228,100 +25.6%
    2022$3,658 +3.2%$181,600
    2021$3,544 +1.7%$181,600 +8.5%
    2020$3,486 +10.7%$167,400
    2019$3,150 -0.2%$167,400 +12.7%
    2018$3,156 $148,500
    2017$3,156 +12.9%$148,500 +7.8%
    2016$2,796 $137,800 +15.3%
    2015$2,796 +13.3%$119,500 +13.6%
    2014$2,468 $105,200 +0.8%
    2013-- $104,400 -1.1%
    2012-- $105,600
    2011-- $105,600 -11.3%
    2010-- $119,100
    2009-- $119,100 +3.8%
    2008-- $114,700
    2007-- $114,700 +7.3%
    2006-- $106,900
    2005-- $106,900 +11.3%
    2003-- $96,050 -9.5%
    2002-- $106,110
    2001-- $106,110

    Find assessor info on the county website

    Neighborhood: 50009

    Nearby schools

    GreatSchools rating
    Schools provided by the listing agent
    • District: Southeast Polk

    Source: DMMLS. This data may not be complete. We recommend contacting the local school district to confirm school assignments for this home.

    Get pre-qualified for a loan
    At Zillow Home Loans, we can pre-qualify you in as little as 5 minutes with no impact to your credit score.

    An equal housing lender. NMLS #10287.

    Sell for more on Zillow
    Get a Zillow Showcase℠ listing at no additional cost and you could sell for .
    $253,300
    2% more
    +$5,066
    With Zillow Showcase(estimated)
    $258,366