Low HOAs, 0.57 acre fenced, Salt Spa heated Pool, tile roof, 3 car 923 sq ft side load garage, custom built Lee Wetherington, 4 hurricane sliders,3 BD & study, paver driveway & large lanai. This Superior Custom-Built LEE WETHERINGTON home offers luxury living on a quiet and private DEAD-END STREET within Rye Wilderness, a community known for its exceptional features such as no CDD taxes, low HOA fees, 1/2+ lots, TILE ROOFS, PAVER DRIVEWAYS, and oversized lanais. As you step inside, you'll be greeted by high ceilings, 8-FOOT DOORS, elaborate CROWN MOLDING (7.25"), and trey ceiling details, creating an immediate "wow" effect. The open layout of the living room allows for seamless interaction between the kitchen and dining areas. The kitchen is a chef's dream with solid 42-inch WOOD CABINETS, a breakfast bar, GE Cafe Series stainless steel appliances, soft-close drawers, and upgraded GRANITE countertops. Enjoy the serene view of the backyard through FOUR HURRICANE-RESISTANT SLIDERS, leading to the oversized lanai, complete with custom pavers and a 28x16-foot HEATED SALTWATER SPA POOL, perfect for entertaining or relaxation. The owner's suite is a retreat in itself, featuring brand NEW LUXURY VINYL FLOORING, his and her walk-in closets, French doors offering a view of the pool, and a private ensuite bathroom with dual granite vanities, a soaker tub, and a separate shower with a custom glass door. Bedroom #2 also boasts an ensuite custom bath for guests' total comfort. The bonus room at the back of the house offers a private entrance to the lanai and stunning views of the preserve. A study with new luxury vinyl flooring provides a functional space for work or relaxation. For those who appreciate a spacious garage, the 923 SQ FT GARAGE w/ hurricane resistant doors, easily accommodating 3.5 cars with side-load doors for optimal curb appeal, will not disappoint. Recent upgrades including 6-foot fencing, Exterior Painted, new landscaping, luxury vinyl flooring in the owner's suite and study, seamless gutters, landscaping lighting, a new salt cell generator, Ring outdoor cameras (5), additional paver walkways, a new dishwasher (8/23), hybrid 50-gallon hot water expansion tank, and whole house surge protection add to the home's appeal. For a private preview of this exceptional property, call today. Bedroom Closet Type: Walk-in Closet (Primary Bedroom).
Sold for $875,000
$875,000
115 166TH STREET NE, BRADENTON, FL 34212
3beds
2,588sqft
Single Family Residence
Built in 2014
0.57 Acres Lot
$846,700 Zestimate®
$338/sqft
$4,425 Estimated rent
Home value
$846,700
$804,000 - $889,000
$4,425/mo
Zestimate® history
Owner options
List your home for rent
$4,425/mo
Rent Zestimate®
Find your next renter with Zillow Rental Manager. Plus, with online applications, you can quickly screen prospective tenants – for free.
$4,425/mo
Rent Zestimate®
Refinance and save
$5,833/mo
Est. payment
Refinancing to a lower rate could help reduce your monthly payments and save thousands over the life of the loan.
$5,833/mo
Est. payment
Explore your selling options
Work with a Zillow partner agent
Leverage their expertise and Zillow's premium Showcase listings to get your home seen by more buyers.
Get startedList with your own agent
Get your home in front of millions of buyers by listing it on Zillow.
Learn how to do itSell it yourself
Take full control of how buyers see your home on Zillow by listing For Sale by Owner (FSBO).
List your homeWhat's special
New landscapingLow hoasRye wildernessBonus roomSpacious garageHigh ceilingsNew salt cell generator
Zillow last checked:
Listing updated:
Listed by:
Christine Spelman 941-713-3501,
RE/MAX ALLIANCE GROUP 941-360-7777
Bought with:
Christine Spelman, 3262429
RE/MAX ALLIANCE GROUP
Source: Stellar MLS,MLS#: A4598683 Originating MLS: Sarasota - Manatee
Originating MLS: Sarasota - Manatee
Facts & features
Interior
Bedrooms & bathrooms
- Bedrooms: 3
- Bathrooms: 3
- Full bathrooms: 3
Rooms
- Room types: Bonus Room, Den/Library/Office, Family Room, Dining Room
Primary bedroom
- Features: Ceiling Fan(s), Dual Sinks, En Suite Bathroom, Garden Bath, Granite Counters, Split Vanities, Tall Countertops, Water Closet/Priv Toilet, Walk-In Closet(s)
- Level: First
- Dimensions: 16x13
Bedroom 2
- Features: Built-in Closet
- Level: First
- Dimensions: 12x11
Bedroom 3
- Features: Built-in Closet
- Level: First
- Dimensions: 12x12
Bonus room
- Features: No Closet
- Level: First
- Dimensions: 15x14
Den
- Level: First
- Dimensions: 13x10
Kitchen
- Features: Breakfast Bar, Granite Counters
- Level: First
- Dimensions: 23x13
Living room
- Features: Ceiling Fan(s)
- Level: First
- Dimensions: 16x18
Heating
- Electric
Cooling
- Central Air
Appliances
- Included: Oven, Cooktop, Dishwasher, Disposal, Dryer, Electric Water Heater, Exhaust Fan, Microwave, Refrigerator, Washer
- Laundry: Inside, Laundry Room
Features
- Ceiling Fan(s), Crown Molding, Eating Space In Kitchen, High Ceilings, Kitchen/Family Room Combo, Living Room/Dining Room Combo, Open Floorplan, Primary Bedroom Main Floor, Solid Surface Counters, Solid Wood Cabinets, Split Bedroom, Thermostat, Tray Ceiling(s), Walk-In Closet(s)
- Flooring: Carpet, Luxury Vinyl, Tile
- Doors: French Doors, Sliding Doors
- Windows: Blinds, Double Pane Windows, Rods, Window Treatments, Hurricane Shutters, Hurricane Shutters/Windows
- Has fireplace: No
Interior area
- Total structure area: 3,823
- Total interior livable area: 2,588 sqft
Property
Parking
- Total spaces: 3
- Parking features: Garage Door Opener, Garage Faces Side, Oversized
- Attached garage spaces: 3
- Details: Garage Dimensions: 41x21
Features
- Levels: One
- Stories: 1
- Patio & porch: Covered, Enclosed, Front Porch, Screened
- Exterior features: Dog Run, Irrigation System, Lighting, Private Mailbox, Rain Gutters, Sidewalk
- Has private pool: Yes
- Pool features: Child Safety Fence, Gunite, Heated, In Ground, Lighting, Salt Water, Screen Enclosure
- Has spa: Yes
- Spa features: Heated, In Ground
- Fencing: Fenced
- Has view: Yes
- View description: Trees/Woods, Water, Lake
- Has water view: Yes
- Water view: Water,Lake
Lot
- Size: 0.57 Acres
- Features: Conservation Area, Landscaped, Level, Oversized Lot, Private, Sidewalk, Street Dead-End
- Residential vegetation: Mature Landscaping, Trees/Landscaped, Wooded
Details
- Parcel number: 556914109
- Zoning: PDR
- Special conditions: None
Construction
Type & style
- Home type: SingleFamily
- Architectural style: Florida
- Property subtype: Single Family Residence
Materials
- Block, Stucco
- Foundation: Slab
- Roof: Tile
Condition
- Completed
- New construction: No
- Year built: 2014
Details
- Builder model: Custom Springfield II
- Builder name: Lee Wetherington
Utilities & green energy
- Sewer: Public Sewer
- Water: Public
- Utilities for property: Cable Available, Electricity Connected, Sewer Connected, Sprinkler Recycled, Street Lights, Underground Utilities, Water Connected
Green energy
- Indoor air quality: No Smoking-Interior Buildg
- Water conservation: Irrigation-Reclaimed Water, Fl. Friendly/Native Landscape
Community & HOA
Community
- Features: Deed Restrictions, Dog Park, Irrigation-Reclaimed Water, Park, Playground, Sidewalks
- Security: Security System, Smoke Detector(s)
- Pet fee: $0 monthly
- Subdivision: RYE WILDERNESS ESTATES PH II
HOA
- Has HOA: Yes
- Amenities included: Basketball Court, Park, Playground
- HOA fee: $77 monthly
- HOA name: PROGRESSIVE MANAGEMENT/ Justin Patterson
- HOA phone: 941-921-5393
Location
- Region: Bradenton
Financial & listing details
- Price per square foot: $338/sqft
- Tax assessed value: $681,738
- Annual tax amount: $8,526
- Date on market: 2/9/2024
- Cumulative days on market: 11 days
- Listing terms: Cash,Conventional
- Ownership: Fee Simple
- Total actual rent: 0
- Electric utility on property: Yes
- Road surface type: Paved, Asphalt
Price history
| Date | Event | Price |
|---|---|---|
| 4/3/2024 | Sold | $875,000-2.2%$338/sqft |
Source:  Stellar MLS #A4598683 Report a problem Stellar MLS #A4598683 Report a problem | ||
| 2/21/2024 | Pending sale | $895,000$346/sqft |
Source: Stellar MLS #A4598683 Report a problem | ||
| 2/9/2024 | Listed for sale | $895,000+72.1%$346/sqft |
Source: Stellar MLS #A4598683 Report a problem | ||
| 6/5/2019 | Sold | $520,000-2.8%$201/sqft |
Source: Public Record Report a problem | ||
| 4/22/2019 | Pending sale | $535,000$207/sqft |
Source: BERKSHIRE HATHAWAY HOMESERVICE FLORIDA REALTY #A4432146 Report a problem | ||
| 4/2/2019 | Listed for sale | $535,000+1173.8%$207/sqft |
Source: BERKSHIRE HATHAWAY HOMESERVICE FLORIDA REALTY #A4432146 Report a problem | ||
| 12/19/2012 | Sold | $42,000+20%$16/sqft |
Source: Public Record Report a problem | ||
| 12/22/2009 | Sold | $35,000$14/sqft |
Source: Public Record Report a problem | ||
Public tax history
| Year | Property taxes | Tax assessment |
|---|---|---|
| 2025 | $5,290 -41% | $392,297 -28.5% |
| 2024 | $8,960 +5.1% | $548,518 +10% |
| 2023 | $8,526 +11.9% | $498,653 +10% |
| 2022 | $7,621 +15.1% | $453,321 +10% |
| 2021 | $6,621 +10.6% | $412,110 +10% |
| 2020 | $5,988 +17.2% | $374,645 +6.5% |
| 2019 | $5,108 | $351,911 +1.9% |
| 2018 | $5,108 +0.7% | $345,349 +2.1% |
| 2017 | $5,074 +504.8% | $338,246 +2.1% |
| 2016 | $839 | $331,289 -0.5% |
| 2015 | $839 | $333,043 +800.1% |
| 2014 | $839 +59.7% | $37,000 +14.2% |
| 2013 | $525 +52434% | $32,400 +19.3% |
| 2012 | $1 | $27,150 -5% |
| 2011 | $1 | $28,580 -10% |
| 2010 | -- | $31,750 -40.9% |
| 2009 | $871 -43.1% | $53,750 -44.3% |
| 2008 | $1,531 +14.9% | $96,500 +17% |
| 2007 | $1,332 +206.4% | $82,500 +230% |
| 2006 | $435 | $25,000 |
Find assessor info on the county website
Neighborhood: 34212
Nearby homes
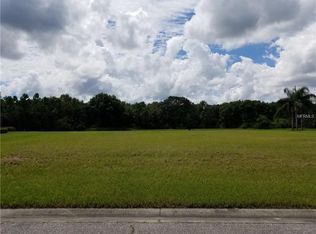
- $174,2500.553 Acres111 166th St NE, Bradenton, FL 34212Off Market
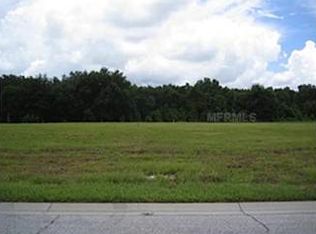
- $945,4170.55 Acres119 166th St NE, Bradenton, FL 34212Off Market
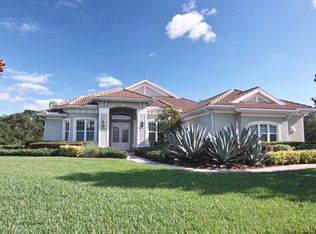
- $836,2004 bd4 ba3k sqft107 166th St NE, Bradenton, FL 34212Off Market
- $891,1004 bd3 ba3.1k sqft114 166th St NE, Bradenton, FL 34212Off Market

- $792,2004 bd3 ba3.2k sqft123 166th St NE, Bradenton, FL 34212Off Market
- $785,2004 bd3 ba2.7k sqft16512 1st Dr NE, Bradenton, FL 34212Off Market
- $682,7003 bd2 ba2.4k sqft108 166th St NE, Bradenton, FL 34212Off Market
- $230,0000.541 Acres103 166th St NE #39, Bradenton, FL 34212Sold
Nearby schools
GreatSchools rating
- 8/10Gene Witt Elementary SchoolGrades: PK-5Distance: 0.6 mi
- 8/10Carlos E. Haile Middle SchoolGrades: 6-8Distance: 4.5 mi
- 5/10Parrish Community High SchoolGrades: 9-12Distance: 7.1 mi
Schools provided by the listing agent
- Elementary: Gene Witt Elementary
- Middle: Nolan Middle
- High: Parrish Community High
Source: Stellar MLS. This data may not be complete. We recommend contacting the local school district to confirm school assignments for this home.
Get a cash offer in 3 minutes
Find out how much your home could sell for in as little as 3 minutes with a no-obligation cash offer.
Estimated market value
$846,700
Get a cash offer in 3 minutes
Find out how much your home could sell for in as little as 3 minutes with a no-obligation cash offer.
Estimated market value
$846,700
- Florida
- Manatee County
- Bradenton
- 34212
- 115 166TH STREET NE
Nearby cities
Nearby neighborhoods
Nearby zip codes
Other Bradenton Topics
