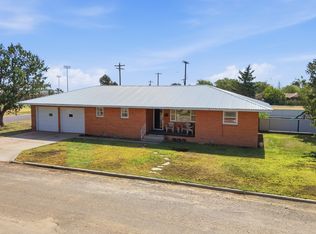
Space, updates, and versatility come together in this recently updated 4-bedroom, 1.5-bathroom two-story home in Boise City! Major updates throughout give this home a refreshed feel while offering plenty of room for comfortable living and everyday functionality. One of the property's biggest highlights is the huge corner lot, providing an abundance of outdoor space and plenty of possibilities. Whether you envision a spacious yard, additional parking, outdoor entertaining, or simply enjoy having room to spread out, this property offers flexibility that is hard to find. The oversized detached 2-car garage adds even more versatility. Large enough for vehicles, storage, hobbies, or projects, it can easily double as a workshop and provides the kind of extra space that can accommodate a variety of needs. Inside, the two-story layout offers four bedrooms and one and a half bathrooms, with plenty of space to accommodate family, guests, a home office, or other uses. An unfinished basement provides additional storage and the opportunity to create even more usable space in the future. Located in a convenient Boise City neighborhood close to local amenities, this property combines a practical location with a spacious lot, substantial garage, and recent updates. If you're looking for a home with room to live, work, store, and grow, this one is ready to be discovered!
For sale
$195,000
115 1st St N, Boise City, OK 73933
4beds
1,640sqft
:
Get pre-qualified$1,230/mo
Single Family Residence
Built in 1995
0.41 Acres Lot
$-- Zestimate®
$119/sqft
$-- HOA
What's special
Two-story homeRecently updatedHuge corner lotTwo-story layoutSpacious lotSubstantial garageAbundance of outdoor space
- 19 hours |
- 30 |
- 1 |
Zillow last checked:
Listing updated:
Listed by:
Ali Coble 580-651-0259,
Home Realty LLC dba Realty House
Source: My State MLS,MLS#: 11918787
Facts & features
Interior
Bedrooms & bathrooms
- Bedrooms: 4
- Bathrooms: 2
- Full bathrooms: 1
- 1/2 bathrooms: 1
Rooms
- Room types: First Floor Bathroom, Formal Room, Kitchen, Living Room, Walk-in Closet
Kitchen
- Features: Eat-in Kitchen
Basement
- Area: 464
Heating
- Forced Air
Cooling
- Central
Appliances
- Included: Dishwasher, Microwave, Oven
Features
- Flooring: Hardwood, Carpet, Tile
- Basement: Partial,Unfinished
- Number of fireplaces: 1
- Fireplace features: Wood Burning Stove
Interior area
- Total structure area: 2,104
- Total interior livable area: 1,640 sqft
- Finished area above ground: 1,640
Property
Parking
- Total spaces: 2
- Parking features: Driveway, Detached
- Garage spaces: 2
- Has uncovered spaces: Yes
Features
- Stories: 2
Lot
- Size: 0.41 Acres
- Features: Corner, Trees
Details
- Parcel number: 000500030011000000
- Lease amount: $0
Construction
Type & style
- Home type: SingleFamily
- Architectural style: Traditional
- Property subtype: Single Family Residence
Materials
- Frame, Wood Siding
- Roof: Asphalt
Condition
- New construction: No
- Year built: 1995
- Major remodel year: 2022
Utilities & green energy
- Electric: Amps(0)
- Sewer: Municipal
- Water: Municipal
- Utilities for property: Naturl Gas Available
Community & HOA
HOA
- Has HOA: No
Location
- Region: Boise City
Financial & listing details
- Price per square foot: $119/sqft
- Date on market: 8/4/2026
- Date available: 08/04/2026
- Listing agreement: Exclusive
A
Ali Coble
(580) 651-0259
By pressing Contact Agent, you agree that the real estate professional identified above may call/text you about your search, which may involve use of automated means and pre-recorded/artificial voices. You don't need to consent as a condition of buying any property, goods, or services. Message/data rates may apply. You also agree to our Terms of Use. Zillow does not endorse any real estate professionals. We may share information about your recent and future site activity with your agent to help them understand what you're looking for in a home.
Estimated market value
Not available
Estimated sales range
Not available
Not available
Price history
| Date | Event | Price |
|---|---|---|
| 8/4/2026 | Listed for sale | $195,000$119/sqft |
Source: My State MLS #11918787 Report a problem | ||
Public tax history
Tax history is unavailable.
Monthly payment
Est. payment
Payment breakdown
Explore the cost of this home by adjusting the details. Changes won't be saved.Climate risks
Neighborhood: 73933
Nearby schools
GreatSchools rating
- 5/10Boise City Elementary SchoolGrades: PK-8Distance: 0.4 mi
- 7/10Boise City High SchoolGrades: 9-12Distance: 0.4 mi
- $31,2613 bd1 ba1.6k sqft115 NE 1st St, Boise City, OK 73933Off Market
- $8,600-- bd1 ba816 sqft101 1st St N, Boise City, OK 73933Off Market
- $737-- bd-- ba-- sqft119 NE 1st St, Boise City, OK 73933Off Market
- $9,1221 bd1 ba996 sqft100 NE 2nd St, Boise City, OK 73933Off Market
- $189,0003 bd2 ba1.7k sqft118 Oklahoma Ave, Boise City, OK 73933Off Market
- $14,195-- bd1 ba728 sqft111 Logan Ave, Boise City, OK 73933Off Market
- $1,500-- bd-- ba490 sqft205 NE 1st St, Boise City, OK 73933Off Market
- $21,0542 bd1 ba1.6k sqft207 NE 1st St, Boise City, OK 73933Off Market