Welcome Home! Nestled on a beautiful, quiet residential street, this well-maintained, semi-detached one-family home offers the perfect combination of charm and functionality. Featuring three bedrooms, one-and-a-half baths, and beautiful hardwood floors throughout, this home offers a spacious and inviting layout. The main level welcomes you with a formal living room, a separate formal dining room and a generously sized eat-in kitchen with direct access to the backyard, perfect for outdoor gatherings. A convenient half bath completes this level. The second floor features a spacious primary bedroom that comfortably accommodates a king-size bed, along with two additional bedrooms and a full bathroom. These bedrooms have ample closet space. One of the home’s standout features is its ground-level, fully walk-out basement, offering an abundance of versatile recreational space with endless possibilities. This level also includes a dedicated laundry area, utilities, and convenient interior access to the one-car garage. Situated on a peaceful, picturesque street, this lovely home offers generous living space, a functional layout, and the opportunity to make it your own.
For sale
$888,000
115-33 10th Avenue, College Point, NY 11356
3beds
1,768sqft
Single Family Residence, Residential
Built in 1965
2,160 Square Feet Lot
$-- Zestimate®
$502/sqft
$-- HOA
What's special
- 2 days
- 381
- 21
Likely to sell faster than
Zillow last checked:
Listing updated:
Listed by:
Daniel Gale Sothebys Intl Rlty 718-762-2268,
Evangelia Boudourakis 917-751-6700,
Grace Kassimis 718-762-2268,
Daniel Gale Sothebys Intl Rlty
Source: OneKey® MLS as distributed by MLS GRID,MLS#: 1061686
Facts & features
Interior
Bedrooms & bathrooms
- Bedrooms: 3
- Bathrooms: 2
- Full bathrooms: 1
- 1/2 bathrooms: 1
Heating
- Baseboard, Hot Water, Natural Gas
Cooling
- Multi Units
Appliances
- Included: Dishwasher, Dryer, Gas Oven, Microwave, Refrigerator, Washer
Features
- Eat-in Kitchen, Formal Dining
- Flooring: Wood
- Basement: Full,Walk-Out Access
- Attic: See Remarks
- Has fireplace: No
Interior area
- Total structure area: 1,768
- Total interior livable area: 1,768 sqft
Property
Parking
- Total spaces: 1
- Parking features: Driveway, Garage
- Garage spaces: 1
- Has uncovered spaces: Yes
Lot
- Size: 2,160 Square Feet
- Dimensions: 18 ft x 38 ft
Details
- Parcel number: 040210023
- Special conditions: None
Construction
Type & style
- Home type: SingleFamily
- Property subtype: Single Family Residence, Residential
- Attached to another structure: Yes
Materials
- Brick, Frame
Condition
- Year built: 1965
Utilities & green energy
- Sewer: Public Sewer
- Water: Public
- Utilities for property: Cable Connected, Electricity Connected, Natural Gas Connected, Sewer Connected
Community & HOA
HOA
- Has HOA: No
Location
- Region: College Point
Financial & listing details
- Price per square foot: $502/sqft
- Tax assessed value: $56,220
- Annual tax amount: $8,437
- Date on market: 10/12/2026
- Cumulative days on market: 3 days
- Listing agreement: Exclusive Right To Sell
- Electric utility on property: Yes
Estimated market value
Not available
Estimated sales range
Not available
Not available
Price history
| Date | Event | Price |
|---|---|---|
| 10/12/2026 | Listed for sale | $888,000$502/sqft |
Source:  OneKey® MLS as distributed by MLS GRID #1061686 Report a problem OneKey® MLS as distributed by MLS GRID #1061686 Report a problem | ||
Public tax history
| Year | Property taxes | Tax assessment |
|---|---|---|
| 2025 | -- | $49,800 +19.8% |
| 2024 | -- | $41,580 -14.2% |
| 2023 | -- | $48,480 +4.5% |
| 2022 | -- | $46,380 -6.5% |
| 2021 | -- | $49,620 +12.1% |
| 2020 | $2,990 +7.4% | $44,280 -2.6% |
| 2019 | $2,784 -56.6% | $45,480 +48.2% |
| 2018 | $6,420 +2.6% | $30,688 |
| 2017 | $6,256 +120% | $30,688 +3.9% |
| 2016 | $2,843 | $29,527 +2.8% |
| 2015 | $2,843 -13.1% | $28,732 +6% |
| 2014 | $3,272 | $27,108 +6% |
| 2013 | -- | $25,574 |
| 2012 | -- | $25,574 +3.9% |
| 2011 | -- | $24,606 +2.8% |
| 2010 | -- | $23,944 +6% |
| 2009 | -- | $22,590 +6% |
| 2008 | -- | $21,312 |
Find assessor info on the county website
Monthly payment
Climate risks
Neighborhood: College Point
Nearby schools
Schools provided by the listing agent
- Elementary: Ps 129 Patricia Larkin
- Middle: Jhs 194 William Carr
- High: Flushing High School
Source: OneKey® MLS as distributed by MLS GRID. This data may not be complete. We recommend contacting the local school district to confirm school assignments for this home.
- $820,900-- bd-- ba1.3k sqft115-37 10th Ave, College Point, NY 11356Off Market
- $774,3002 bd1 ba1.2k sqft115-29 10th Ave, College Point, NY 11356Off Market
- $928,100-- bd-- ba1.8k sqft115-28 10th Ave, College Point, NY 11356Off Market
- $550,000-- bd-- ba1.6k sqft115-25 10th Ave, College Point, NY 11356Sold
Similar homes
- $750,0003 bd2 ba1.7k sqft12607 7th Avenue, College Point, NY 11356For Sale

 MLS ID #1059201, Sandra Glaser E-PRO MRP PSA SRS GR, Listing by: Redfin Real Estate. OneKey® MLS as distributed by MLS GRID
 - $920,0003 bd2 ba1.4k sqft1305 133rd Place, College Point, NY 11356For Sale
 MLS ID #1008936, David L. White, Listing by: Owner Entry.com. OneKey® MLS as distributed by MLS GRID
 - $1,088,0003 bd2 ba1.3k sqft124-18 7th Ave, College Point, NY 11356Active
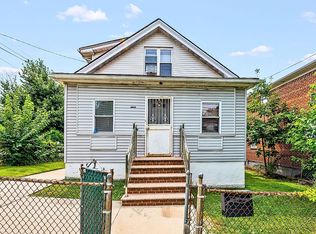 MLS ID #S1852500, Annie Hsu, Listing by: Keller Williams Realty Landmark. StreetEasy
 - $950,0003 bd3 ba1.3k sqft12126 7th Avenue, College Point, NY 11356For Sale
 MLS ID #1049820, Wayne R. Rose GRI CBR MRP E-PRO PS, Listing by: Century Homes Realty Group LLC. OneKey® MLS as distributed by MLS GRID
 - $939,0003 bd2 ba1.2k sqft119-13 9th Avenue, College Point, NY 11356For SaleMLS ID #1051263, Hai X. Chen, Listing by: Winzone Realty Inc. OneKey® MLS as distributed by MLS GRID
- $798,0003 bd2 ba1.3k sqft115-08 Poppenhusen Avenue, College Point, NY 11356For SaleMLS ID #1023824, Xiao Zheng, Listing by: Jamie Realty Group. OneKey® MLS as distributed by MLS GRID
- $925,0004 bd2 ba1.8k sqft1414 114th Street, College Point, NY 11356For SaleMLS ID #1002960, Zach Zachariadis, Listing by: TZM Realty Properties. OneKey® MLS as distributed by MLS GRID
- $859,0003 bd2 ba1.3k sqft12024 Riviera Court #24B, College Point, NY 11356For SaleMLS ID #1042974, Sondeok Lee, Listing by: Promise Realty LLC. OneKey® MLS as distributed by MLS GRID
- $820,0003 bd2 ba1.3k sqft12021 Riviera Court #5B, College Point, NY 11356For SaleMLS ID #1039640, Lawrence L. Gu, Listing by: Bold Realty Corp. OneKey® MLS as distributed by MLS GRID
- $898,8885 bd2 ba1.1k sqft1029 115th Street, College Point, NY 11356For SaleMLS ID #1046257, Xinwei Chen, Listing by: E Realty International Corp. OneKey® MLS as distributed by MLS GRID
- $720,0003 bd2 ba1.1k sqft119-07 14th Road, College Point, NY 11356For SaleMLS ID #1013183, Liang Liu, Listing by: E Realty International Corp. OneKey® MLS as distributed by MLS GRID
- $925,0004 bd2 ba1.3k sqft15-32 125th Street, College Point, NY 11356For SaleMLS ID #1051657, Agata Landa, Listing by: Capri Jet Realty Corp. OneKey® MLS as distributed by MLS GRID
- $1,250,0006 bd3 ba1.9k sqft120-19 20th Avenue #1, College Point, NY 11356For SaleMLS ID #1061596, Alba D. Vollo CBR, Listing by: Century Homes Realty Group LLC. OneKey® MLS as distributed by MLS GRID
- $968,0003 bd3 ba2k sqft120-25 Ketch Court #35, Flushing, NY 11356For SaleMLS ID #1015207, ZiLing Lin, Listing by: NYC Modern Realty Inc. OneKey® MLS as distributed by MLS GRID
- $756,0003 bd3 ba1.6k sqft509 Julius Road, College Point, NY 11356For SaleMLS ID #875528, Alina Yukhtman, Listing by: Golden One Realty Group LLC. OneKey® MLS as distributed by MLS GRID
