LOCATION, LOCATION, LOCATION! Extra-spacious, gorgeous, 4-Bedroom, 3-Bath house, in beautifully tree-lined Cambria Heights. This mint condition corner property offers an open concept design, well- appointed eat-in kitchen with all new stainless steel appliances, quartz countertops and center island with seating, opening to large formal dining room and extra-spacious sunken living room with wood burning fireplace. This one-of-a-kind gem offers a large master bedroom, with gorgeous en-suite bathroom and reading cove. This rare find further offers newly-finished wood floors throughout, a huge finished basement, with high ceilings, separate entrance, laundry area and closets, closets and more storage closets! 2-car private garage, with 2 -car driveway. Conveniently located close to schools, shopping, and transportation! This beautiful gem will absolutely not last!, Additional information: Appearance:Mint,Interior Features:Guest Quarters,Separate Hotwater Heater:Y
Sold for $850,000
$850,000
115-60 220th Street, Cambria Heights, NY 11411
4beds
2,171sqft
Single Family Residence, Residential
Built in 1932
3,000 Square Feet Lot
$885,300 Zestimate®
$392/sqft
$4,657 Estimated rent
Home value
$885,300
$797,000 - $983,000
$4,657/mo
Zestimate® history
Owner options
List your home for rent
$4,657/mo
Rent Zestimate®
Find your next renter with Zillow Rental Manager. Plus, with online applications, you can quickly screen prospective tenants – for free.
$4,657/mo
Rent Zestimate®
Refinance and save
$5,199/mo
Est. payment
Refinancing to a lower rate could help reduce your monthly payments and save thousands over the life of the loan.
$5,199/mo
Est. payment
Explore your selling options
Work with a Zillow partner agent
Leverage their expertise and Zillow's premium Showcase listings to get your home seen by more buyers.
Get startedList with your own agent
Get your home in front of millions of buyers by listing it on Zillow.
Learn how to do itSell it yourself
Take full control of how buyers see your home on Zillow by listing For Sale by Owner (FSBO).
List your homeWhat's special
Zillow last checked:
Listing updated:
Listed by:
Walleska Wong,
Prime Realty 718-229-2922
Bought with:
Deborah A. Gabriel-Lucas CBR, 10401260895
Compass Greater NY LLC
Source: OneKey® MLS as distributed by MLS GRID,MLS#: L3586580
Facts & features
Interior
Bedrooms & bathrooms
- Bedrooms: 4
- Bathrooms: 3
- Full bathrooms: 3
Other
- Description: 4 Bedrooms, 3 Bath Home, Corner Lot, Mint Condition!!!
Heating
- Hot Water, Steam
Cooling
- Wall/Window Unit(s)
Appliances
- Included: Cooktop, Dishwasher, Dryer, ENERGY STAR Qualified Appliances, Microwave, Washer, Gas Water Heater
Features
- Eat-in Kitchen, Granite Counters, Master Downstairs, Pantry, Formal Dining, First Floor Bedroom, Primary Bathroom, Chandelier
- Flooring: Hardwood
- Windows: Insulated Windows, Blinds, Storm Window(s)
- Basement: Finished,Full
- Attic: None
- Number of fireplaces: 1
Interior area
- Total structure area: 2,171
- Total interior livable area: 2,171 sqft
Property
Parking
- Parking features: Detached, Driveway, Off Street, Private
- Has uncovered spaces: Yes
Features
- Levels: Two
- Patio & porch: Patio, Porch
- Exterior features: Private Entrance, Mailbox
- Fencing: Back Yard,Fenced
- Has view: Yes
- View description: Open
Lot
- Size: 3,000 Square Feet
- Dimensions: 30 x 100
- Features: Near Public Transit, Near School, Near Shops, Corner Lot
Details
- Parcel number: 113010135
- Zoning: R2A
Construction
Type & style
- Home type: SingleFamily
- Architectural style: Colonial
- Property subtype: Single Family Residence, Residential
Materials
- Aluminum Siding, Brick
Condition
- Actual
- Year built: 1932
Utilities & green energy
- Sewer: Public Sewer
- Water: Public
- Utilities for property: Trash Collection Public
Community & HOA
Community
- Security: Security System
HOA
- Has HOA: No
- Amenities included: Park
Location
- Region: Cambria Heights
Financial & listing details
- Price per square foot: $392/sqft
- Annual tax amount: $5,900
- Date on market: 11/18/2024
- Cumulative days on market: 7 days
- Listing agreement: Exclusive Right To Sell
Price history
| Date | Event | Price |
|---|---|---|
| 1/29/2025 | Sold | $850,000+41.9%$392/sqft |
Source:  OneKey® MLS as distributed by MLS GRID #L3586580 Report a problem OneKey® MLS as distributed by MLS GRID #L3586580 Report a problem | ||
| 10/29/2024 | Pending sale | $599,000$276/sqft |
Source: OneKey® MLS as distributed by MLS GRID #3586580 Report a problem | ||
| 10/22/2024 | Listed for sale | $599,000$276/sqft |
Source: OneKey® MLS as distributed by MLS GRID #3586580 Report a problem | ||
Public tax history
Tax history is unavailable.
Neighborhood: Cambria Heights
Nearby homes
- $747,500-- bd-- ba1.5k sqft115-64 220th St, Jamaica, NY 11411Off Market
- $838,3005 bd3 ba1.4k sqft115-63 220th St, Jamaica, NY 11411Off Market
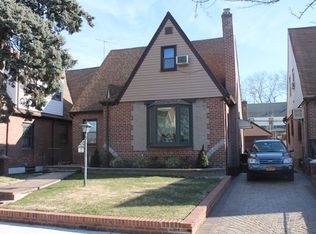
- $850,0004 bd3 ba1.6k sqft11560 220th St, Cambria Heights, NY 11411Sold
- $823,000-- bd-- ba1.6k sqft11559 220th St, Cambria Heights, NY 11411Off Market
- $736,400-- bd-- ba1.4k sqft11567 220th St, Cambria Heights, NY 11411Off Market
- $752,000-- bd-- ba1.5k sqft11568 220th St, Cambria Heights, NY 11411Off Market
- $719,200-- bd-- ba1.3k sqft11558 220th St, Cambria Heights, NY 11411Off Market
- $742,700-- bd-- ba1.4k sqft11557 220th St, Cambria Heights, NY 11411Off Market
Nearby schools
GreatSchools rating
- 3/10Ps Ms 147 Ronald McnairGrades: PK-8Distance: 0.1 mi
- 7/10Institute For Health ProfesionsGrades: 9-12Distance: 0.4 mi
- 5/10Is 192 The LindenGrades: 6-8Distance: 0.9 mi
Schools provided by the listing agent
- Elementary: Ps/Ms 147 Ronald Mcnair
- Middle: Is 192 Linden (The)
- High: Math/Science Research/Tech Magnet
Source: OneKey® MLS as distributed by MLS GRID. This data may not be complete. We recommend contacting the local school district to confirm school assignments for this home.
- New York
- Queens County
- New York
- 11411
- Queens
- Cambria Heights
- 115-60 220th Street
Nearby cities
Nearby neighborhoods
Nearby zip codes
Other New York Topics
