Skip main navigation
Off market
  • Price Unknown

    115 6th St, Huntington Beach, CA 92648

    3beds
    3,000sqft
    SingleFamily
    Built in 1961
    3,049 Square Feet Lot
    $-- Zestimate®
    $--/sqft
    $7,689 Estimated rent

    Home value

    Not available

    Estimated sales range

    Not available

    $7,689/mo

    Zestimate® history
    Loading
    Loading...

    Owner options

    List your home for rent

    $7,689/mo

    Rent Zestimate®

    Find your next renter with Zillow Rental Manager. Plus, with online applications, you can quickly screen prospective tenants – for free.

    Learn more

    $7,689/mo

    Rent Zestimate®

    Refinance and save

    Refinancing to a lower rate could help reduce your monthly payments and save thousands over the life of the loan.

    See today's rates

    Explore your selling options

    Work with a Zillow partner agent

    Leverage their expertise and Zillow's premium Showcase listings to get your home seen by more buyers.

    Get started

    List with your own agent

    Get your home in front of millions of buyers by listing it on Zillow.

    Learn how to do it

    Sell it yourself

    Take full control of how buyers see your home on Zillow by listing For Sale by Owner (FSBO).

    List your home

    What's special

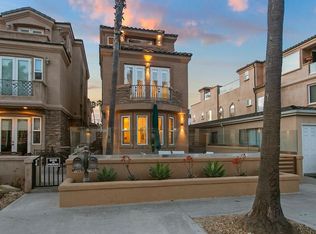
    Fully permitted and ready to build! An incredibly rare opportunity to build the home of your dreams in the heart of downtown Huntington Beach. Just steps from the sand, this unique property is situated on a highly coveted lot that is just a short walk to the beach, pier, parks, Main Street Village, Pacific City, and a host of other amenities that epitomize the best aspects of coastal living. The current owners have navigated through the painstaking and lengthy process of obtaining all the necessary entitlements through the city of Huntington Beach and the Coastal Commission. The property will be delivered to the buyer with a full set of approved plans and all of the required permitting fees satisfied. The plans call for a 3,000 sq ft tri-level home with an additional 695 sq ft 3 car garage. The entire home was thoughtfully designed with an emphasis on seamlessly blending interior and exterior living spaces. The first floor boasts a spacious and open layout that flows from the kitchen and living spaces to a generously appointed outdoor patio that completes the offering. Occupying the second level are two guest bedrooms, an oversized master suite complete with its own fireplace and balcony, and a sizable bonus room that can act as an office, gym, secondary living space, or all three. The third floor rounds out the home and is an entertainers dream as it features a spa with private deck, an expansive loft, and a vast secondary trellised deck which sports a built-in bbq pit, refrigerator, and outdoor fireplace. Enjoy stunning sunsets, the ocean breeze, and all the best that Huntington Beach has to offer with this incredible property.

    This property is off market, which means it's not currently listed for sale or rent on Zillow. This may be different from what's available on other websites or public sources.

    Facts & features

    Interior

    Bedrooms & bathrooms
    • Bedrooms: 3
    • Bathrooms: 5
    • Full bathrooms: 2
    • 1/2 bathrooms: 3
    Heating
    • Forced air
    Cooling
    • Central
    Appliances
    • Laundry: Inside
    Features
    • Open Floor Plan
    • Flooring: Hardwood
    • Has fireplace: Yes
    • Common walls with other units/homes: Detached/No Common Walls
    Interior area
    • Total interior livable area: 3,000 sqft

    Property

    Parking
    • Total spaces: 3
    Features
    • Has spa: Yes
    • Has view: Yes
    • View description: Water, City
    • Has water view: Yes
    • Water view: Water
    Lot
    • Size: 3,049 sqft
    Details
    • Parcel number: 02415109

    Construction

    Type & style
    • Home type: SingleFamily
    Condition
    • Year built: 1961

    Community & neighborhood

    Location
    • Region: Huntington Beach

    Other

    Other facts
    • Flooring: Hardwood
    • Heating: Central
    • KitchenFeatures: Island
    • Laundry: Inside
    • PropertyType: Residential
    • Rooms: Walk-In Closet, Bonus Room, Dining Room, Living Room, Other, Patio Open, Master Bedroom, Loft, Jack And Jill
    • SourceLotSizeArea: Assessor
    • ViewDescription: Ocean, City, Water, Catalina, Coastline, White Water, Pier
    • Country: US
    • FireplaceRooms: Living Room, Master Bedroom, Patio, Exterior
    • PatioFeatures: Deck(s), Patio Open, Roof Top Deck
    • BathroomFeatures: Powder Room, Shower and Tub, Dual Entry (Jack & Jill) Bath
    • BedroomFeatures: Master Suite, WalkInCloset, All Bedrooms Up
    • Cooling: Air Conditioning
    • EatingAreas: Dining Area
    • Style: Contemporary
    • ParkingGarage: Garage - 3 Car
    • InteriorFeatures: Open Floor Plan
    • SourceLotSizeDimensions: Assessor
    • SpecialZoning: Coastal Commission
    • Spa: Above Ground
    • SourceLivingArea: Plans
    • County: Orange
    • ListingStatus: Pending
    • ListingArea: West Huntington Beach
    • CommonWalls: Detached/No Common Walls
    • Furnished: Unfurnished

    Price history

    DateEventPrice
    1/30/2018Listing removed$800,000$267/sqft
    Source: GUIDO FUENTES, BROKER #IV17263063 Report a problem
    1/1/2018Listed for sale$800,000-5.9%$267/sqft
    Source: GUIDO FUENTES, BROKER #IV17263063 Report a problem
    10/31/2017Listing removed$850,000$283/sqft
    Source: HPT Realty #PW16718332 Report a problem
    10/6/2016Pending sale$850,000$283/sqft
    Source: HPT Realty #PW16718332 Report a problem
    10/6/2016Listed for sale$850,000$283/sqft
    Source: HPT Realty #PW16718332 Report a problem

    Public tax history

    Tax history is unavailable.

    Find assessor info on the county website

    Neighborhood: Downtown

    Nearby schools

    GreatSchools rating