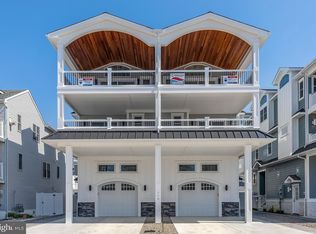
This NEW CONSTRUCTION home is NOW COMPLETE and has all the upscale features and finishes you are dreaming of INCLUDING AN ELEVATOR, all while being perfectly situated on a nice wide street just a little over a block to the BEACH! The curb appeal on this home is one of a kind with it's upgraded architectural design features. Offering five or six bedrooms along with four and a half baths there is plenty of space for the whole family and their friends. The first level offers the large Bonus Room with its own full bath and direct access to the backyard. This room could also be used as the sixth bedroom (one of three en suites) when hosting additional guests! On the second level you will find four bedrooms, one en suite with its own full bath including a custom tiled shower and large covered private deck. You will also find three more bedrooms, a hall bath and laundry closet on this level. The sunny and spacious third level boasts an open layout with cathedral ceilings, an abundance of windows and plenty of space to entertain. The top of the line kitchen offers a center island with upgraded quartz counter tops, beautiful pendent lighting and plenty of seating. The custom white shaker style cabinetry is designed to maximize space all while catching your eye with the special design details. You will also love the white farm style sink and upgraded stainless appliances. Next you will step out onto the large covered third floor deck with stunning mahogany ceiling and railings, where you can enjoy an ocean view, many happy hours and relaxing summer evenings . The fifth bedroom with private custom tiled full bath and a convenient powder room, complete the third level. With an end of March completion date, you can get you new home ready for the start of the summer season! This family friendly location is just a short walk to the beach, the bay, plus all of the shopping and dining in Townsend's Inlet.
Sold for $1,995,000
$1,995,000
115 77th St W, Sea Isle City, NJ 08243
6beds
2,340sqft
Single Family Residence
Built in 2023
5,502 Square Feet Lot
$2,698,100 Zestimate®
$853/sqft
$4,156 Estimated rent
Home value
$2,698,100
$2.27M - $3.24M
$4,156/mo
Zestimate® history
Owner options
List your home for rent
$4,156/mo
Rent Zestimate®
Find your next renter with Zillow Rental Manager. Plus, with online applications, you can quickly screen prospective tenants – for free.
$4,156/mo
Rent Zestimate®
Refinance and save
$10,246/mo
Est. payment
Refinancing to a lower rate could help reduce your monthly payments and save thousands over the life of the loan.
$10,246/mo
Est. payment
Explore your selling options
Work with a Zillow partner agent
Leverage their expertise and Zillow's premium Showcase listings to get your home seen by more buyers.
Get startedList with your own agent
Get your home in front of millions of buyers by listing it on Zillow.
Learn how to do itSell it yourself
Take full control of how buyers see your home on Zillow by listing For Sale by Owner (FSBO).
List your homeWhat's special
Zillow last checked:
Listing updated:
Listed by:
Jennifer McIlhenny 215-266-4549,
RE/MAX One Realty- Collingswood
Bought with:
Kevin Redmond, 457511
Long & Foster Real Estate, Inc.
Source: Bright MLS,MLS#: NJCM2001850
Facts & features
Interior
Bedrooms & bathrooms
- Bedrooms: 6
- Bathrooms: 5
- Full bathrooms: 4
- 1/2 bathrooms: 1
- Main level bathrooms: 2
- Main level bedrooms: 1
Rooms
- Room types: Bonus Room
Basement
- Area: 0
Heating
- Forced Air, Zoned, Natural Gas
Cooling
- Central Air, Ceiling Fan(s), Zoned, Natural Gas
Appliances
- Included: Gas Water Heater
Features
- Flooring: Carpet, Ceramic Tile, Wood
- Has basement: No
- Has fireplace: No
Interior area
- Total structure area: 2,340
- Total interior livable area: 2,340 sqft
- Finished area above ground: 2,340
- Finished area below ground: 0
Property
Parking
- Total spaces: 3
- Parking features: Storage, Garage Faces Front, Inside Entrance, Concrete, Driveway, Attached
- Attached garage spaces: 1
- Uncovered spaces: 2
Accessibility
- Accessibility features: Accessible Elevator Installed
Features
- Levels: Three
- Stories: 3
- Patio & porch: Deck
- Exterior features: Lighting, Outdoor Shower
- Pool features: None
Lot
- Size: 5,502 Square Feet
- Dimensions: 50.00 x 110.00
Details
- Additional structures: Above Grade, Below Grade
- Parcel number: 0900076 0300551
- Zoning: CONDO/TOWNHOUSE
- Special conditions: Standard
Construction
Type & style
- Home type: SingleFamily
- Architectural style: Other
- Property subtype: Single Family Residence
- Attached to another structure: Yes
Materials
- Other
- Foundation: Block
Condition
- Excellent
- New construction: Yes
- Year built: 2023
Utilities & green energy
- Sewer: Public Sewer
- Water: Public
Community & HOA
Community
- Subdivision: Sea Isle City
HOA
- Has HOA: No
Location
- Region: Sea Isle City
- Municipality: SEA ISLE CITY CITY
Financial & listing details
- Price per square foot: $853/sqft
- Tax assessed value: $736,400
- Date on market: 3/14/2023
- Listing agreement: Exclusive Right To Sell
- Ownership: Fee Simple
Price history
| Date | Event | Price |
|---|---|---|
| 8/11/2023 | Sold | $1,995,000$853/sqft |
Source:  Bright MLS #NJCM2001850 Report a problem Bright MLS #NJCM2001850 Report a problem | ||
| 7/19/2023 | Pending sale | $1,995,000$853/sqft |
Source: Bright MLS #NJCM2001850 Report a problem | ||
| 6/22/2023 | Contingent | $1,995,000$853/sqft |
Source: Bright MLS #NJCM2001850 Report a problem | ||
| 3/14/2023 | Listed for sale | $1,995,000$853/sqft |
Source: Bright MLS #NJCM2001850 Report a problem | ||
Public tax history
Tax history is unavailable.
Neighborhood: 08243
Nearby homes
- $1,995,0006 bd5 ba2.3k sqft115 77th St E, Sea Isle City, NJ 08243Sold
- $2,058,5006 bd4 ba2.5k sqft137 77th St #W, Sea Isle City, NJ 08243Off Market
- $2,236,8006 bd5 ba2.5k sqft137 77th St, Sea Isle City, NJ 08243Off Market
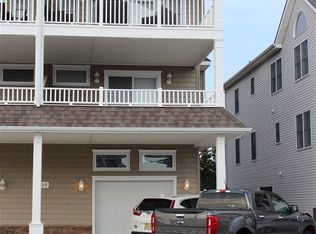
- $1,526,8004 bd3 ba1.7k sqft117 77th St #W, Sea Isle City, NJ 08243Off Market

- $1,596,700-- bd-- ba2.1k sqft107 77th St #E, Sea Isle City, NJ 08243Off Market
- $1,623,2004 bd2 ba2k sqft107 77th St #W, Sea Isle City, NJ 08243Off Market
- $925,4006 bd5 ba2.3k sqft111 77th St, Sea Isle City, NJ 08243Off Market
- $2,352,700-- bd-- ba-- sqft111 77th St #W, Sea Isle City, NJ 08243Off Market
Nearby schools
GreatSchools rating
- 8/10Avalon Elementary SchoolGrades: PK,5-8Distance: 2.7 mi
- 5/10Cape May County Technical High SchoolGrades: 9-12Distance: 5.1 mi
Schools provided by the listing agent
- District: Ocean City Schools
Source: Bright MLS. This data may not be complete. We recommend contacting the local school district to confirm school assignments for this home.
Get a cash offer in 3 minutes
Find out how much your home could sell for in as little as 3 minutes with a no-obligation cash offer.
Estimated market value
$2,698,100
Get a cash offer in 3 minutes
Find out how much your home could sell for in as little as 3 minutes with a no-obligation cash offer.
Estimated market value
$2,698,100
- New Jersey
- Cape May County
- Sea Isle City
- 08243
- 115 77th St W
Nearby cities
Nearby zip codes
Other Sea Isle City Topics
