Relish a fabulous indoor-outdoor island lifestyle with breathtaking water views in this beautiful residence on Sarasota Bay. Situated on an oversized double lot at the end of a street, the Bradenton Beach home is surrounded by towering palms and lush landscaping, with spectacular east-facing water and sunrise views from the kitchen, living room, office, and primary bedroom. Less than 450 feet away is a serene beach on the Gulf of Mexico for enjoying seaside strolls and stunning sunsets. Bay views are visible from the moment you enter the inviting foyer with terra-cotta floors, which opens to a living room with pecky cypress wood walls and ceilings, and wood floors. Sliding glass doors transition to an expansive multi-level deck for relaxing, dining, and savoring bay, pool, and spa views. Chefs and guests will be right at home in the spacious well-appointed eat-in kitchen, featuring wood floors, solid wood cabinets, Corian countertops, tile backsplash, stainless-steel appliances, and gorgeous bay views through large sliders to the deck. The octagon-shaped primary bedroom boasts views of Sarasota Bay from every window, a 17.5-ft ceiling and an en-suite bathroom with a sizable walk-in shower and large walk-in closet with built-ins. A light-filled office offers French doors to the deck. On the ground level, the pool and spa are perfectly positioned along the bay, with an approximately 120-foot concrete seawall. Boaters will delight in the 6’x19’ dock with composite decking, three-point moorage, electricity, fresh water, and 13,000 lb. lift. The water depth at the lift and dock is at least 4' in most tide conditions, with a legally dredged channel at the dock for access to the Intracoastal Waterway—no fixed bridges. Additional space is available on the ground-level, which is fully enclosed and has three storage rooms, two flex spaces and exterior entrances. The ground-level also has a multi-use covered patio. Other notable highlights include an interior elevator, oversized garage, and single-vehicle carport with garage door. The last remaining single-family primary residence on the street, it is in the 1–7-day rental zone, making it an attractive investment opportunity. There is incredible potential to divide the double lots and build two separate income-generating vacation rentals. Additionally, with some updates, the home could be used as a vacation rental.
Sold for $3,600,000
$3,600,000
115 8TH STREET S, BRADENTON BEACH, FL 34217
3beds
2,100sqft
Single Family Residence
Built in 1930
0.29 Acres Lot
$3,781,800 Zestimate®
$1,714/sqft
$-- Estimated rent
Home value
$3,781,800
$3.18M - $4.54M
Not available
Zestimate® history
Owner options
List your home for rent
Find your next renter with Zillow Rental Manager. Plus, with online applications, you can quickly screen prospective tenants – for free.
Refinance and save
$24,086/mo
Est. payment
Refinancing to a lower rate could help reduce your monthly payments and save thousands over the life of the loan.
$24,086/mo
Est. payment
Explore your selling options
Work with a Zillow partner agent
Leverage their expertise and Zillow's premium Showcase listings to get your home seen by more buyers.
Get startedList with your own agent
Get your home in front of millions of buyers by listing it on Zillow.
Learn how to do itSell it yourself
Take full control of how buyers see your home on Zillow by listing For Sale by Owner (FSBO).
List your homeWhat's special
Garage doorPecky cypress wood wallsFresh waterLight-filled officeBay viewsStorage roomsLarge sliders
Zillow last checked:
Listing updated:
Listed by:
Jeff Jordan 941-224-7657,
MICHAEL SAUNDERS & COMPANY 941-748-6300,
Jennifer Jordan 941-705-6615,
MICHAEL SAUNDERS & COMPANY
Bought with:
Christy Travis, 0690059
RE/MAX ALLIANCE GROUP
Source: Stellar MLS,MLS#: A4596528 Originating MLS: Sarasota - Manatee
Originating MLS: Sarasota - Manatee
Facts & features
Interior
Bedrooms & bathrooms
- Bedrooms: 3
- Bathrooms: 4
- Full bathrooms: 3
- 1/2 bathrooms: 1
Rooms
- Room types: Den/Library/Office
Primary bedroom
- Features: Ceiling Fan(s), En Suite Bathroom, Walk-In Closet(s)
- Level: Upper
- Dimensions: 14x17
Bedroom 2
- Features: Built-in Closet
- Level: Upper
- Dimensions: 10x12
Bedroom 3
- Features: Built-in Closet
- Level: Upper
- Dimensions: 11x15
Bonus room
- Features: Built-In Shelving, Built-in Features, No Closet
- Level: Upper
- Dimensions: 5x7
Den
- Features: Ceiling Fan(s)
- Level: Upper
- Dimensions: 12x19
Kitchen
- Level: Upper
- Dimensions: 13x18
Living room
- Features: Built-In Shelving, Ceiling Fan(s)
- Level: Upper
- Dimensions: 13x24
Heating
- Central, Electric, Zoned
Cooling
- Central Air, Zoned
Appliances
- Included: Bar Fridge, Dishwasher, Disposal, Dryer, Electric Water Heater, Freezer, Ice Maker, Microwave, Range, Refrigerator, Washer
- Laundry: Electric Dryer Hookup, Inside, Laundry Closet
Features
- Cathedral Ceiling(s), Ceiling Fan(s), Crown Molding, Eating Space In Kitchen, Elevator, High Ceilings, Other, Primary Bedroom Main Floor, Solid Surface Counters, Solid Wood Cabinets, Thermostat, Walk-In Closet(s)
- Flooring: Carpet, Tile, Hardwood
- Doors: Sliding Doors
- Windows: Aluminum Frames, Blinds, Drapes, Storm Window(s), Insulated Windows, Low Emissivity Windows, Shades, Thermal Windows, Tinted Windows
- Has fireplace: No
Interior area
- Total structure area: 2,100
- Total interior livable area: 2,100 sqft
Property
Parking
- Total spaces: 2
- Parking features: Driveway, Garage Door Opener, Ground Level, Oversized, Under Building, Workshop in Garage
- Attached garage spaces: 1
- Carport spaces: 1
- Covered spaces: 2
- Has uncovered spaces: Yes
Features
- Levels: Two
- Stories: 2
- Patio & porch: Covered, Deck, Patio
- Exterior features: Balcony, Irrigation System, Lighting, Private Mailbox, Rain Gutters
- Has private pool: Yes
- Pool features: Child Safety Fence, Gunite, Heated, In Ground, Lighting
- Has view: Yes
- View description: Pool, Water, Bay/Harbor - Full, Intracoastal Waterway
- Has water view: Yes
- Water view: Water,Bay/Harbor - Full,Intracoastal Waterway
- Waterfront features: Bay/Harbor, Bay/Harbor Access, Beach Access, Gulf/Ocean Access, Gulf/Ocean to Bay Access, Intracoastal Waterway Access, Marina Access, Bridges - No Fixed Bridges, Fishing Pier, Lift, No Wake Zone, Seawall, Skiing Allowed
- Body of water: SARASOTA BAY
Lot
- Size: 0.29 Acres
- Dimensions: 105 x 120
- Features: Corner Lot, FloodZone, City Lot, Landscaped, Oversized Lot, Street Dead-End
- Residential vegetation: Mature Landscaping, Trees/Landscaped
Details
- Additional structures: Other
- Parcel number: 7749700006
- Zoning: R2
- Special conditions: None
Construction
Type & style
- Home type: SingleFamily
- Architectural style: Florida,Mediterranean
- Property subtype: Single Family Residence
Materials
- Block, Stucco, Wood Frame
- Foundation: Concrete Perimeter, Pillar/Post/Pier, Slab
- Roof: Concrete,Membrane,Tile
Condition
- Completed
- New construction: No
- Year built: 1930
Utilities & green energy
- Sewer: Public Sewer
- Water: Public
- Utilities for property: Cable Connected, Electricity Connected, Propane, Public, Sewer Connected, Underground Utilities, Water Connected
Green energy
- Indoor air quality: No Smoking-Interior Buildg, Non Toxic Pest Control
Community & HOA
Community
- Security: Closed Circuit Camera(s), Smoke Detector(s)
- Pet fee: $0 monthly
- Subdivision: CORTEZ BEACH
HOA
- Has HOA: No
Location
- Region: Bradenton Beach
Financial & listing details
- Price per square foot: $1,714/sqft
- Tax assessed value: $1,191,884
- Annual tax amount: $15,119
- Date on market: 1/24/2024
- Cumulative days on market: 8 days
- Listing terms: Cash,Conventional,VA Loan
- Ownership: Fee Simple
- Total actual rent: 0
- Electric utility on property: Yes
- Road surface type: Paved, Asphalt
Price history
| Date | Event | Price |
|---|---|---|
| 7/8/2024 | Sold | $3,600,000$1,714/sqft |
Source: Public Record Report a problem | ||
| 3/19/2024 | Sold | $3,600,000-18.2%$1,714/sqft |
Source:  Stellar MLS #A4596528 Report a problem Stellar MLS #A4596528 Report a problem | ||
| 2/2/2024 | Pending sale | $4,400,000$2,095/sqft |
Source: Stellar MLS #A4596528 Report a problem | ||
| 1/24/2024 | Listed for sale | $4,400,000+878.9%$2,095/sqft |
Source: Stellar MLS #A4596528 Report a problem | ||
| 3/16/1999 | Sold | $449,500+32.2%$214/sqft |
Source: Public Record Report a problem | ||
| 1/2/1997 | Sold | $340,000$162/sqft |
Source: Public Record Report a problem | ||
Public tax history
| Year | Property taxes | Tax assessment |
|---|---|---|
| 2025 | $18,504 +21.1% | $1,191,884 +21.3% |
| 2024 | $15,277 +1% | $982,840 +3% |
| 2023 | $15,119 +2.3% | $954,214 +3% |
| 2022 | $14,783 -0.2% | $926,421 +3% |
| 2021 | $14,807 +0.9% | $899,438 +1.5% |
| 2020 | $14,677 +1.3% | $885,955 +2.3% |
| 2019 | $14,492 | $866,036 +1.9% |
| 2018 | $14,492 +0.7% | $849,888 +2.1% |
| 2017 | $14,395 +8.9% | $832,407 +2.1% |
| 2016 | $13,213 | $815,286 +0.7% |
| 2015 | $13,213 | $809,619 +0.8% |
| 2014 | $13,213 +0.3% | $803,193 +1.5% |
| 2013 | $13,172 +1317119% | $791,323 +0.6% |
| 2012 | $1 | $786,681 +3% |
| 2011 | $1 | $763,768 +1.5% |
| 2010 | -- | $752,481 -10.7% |
| 2009 | $13,903 -3.1% | $842,502 -4.9% |
| 2008 | $14,345 -4.8% | $885,641 -2.9% |
| 2007 | $15,071 -5% | $912,091 +2.5% |
| 2006 | $15,866 +0.1% | $889,845 +3% |
| 2005 | $15,844 +1.7% | $863,927 +3% |
| 2004 | $15,577 +57.4% | $838,764 +65.3% |
| 2003 | $9,894 +14.9% | $507,287 +16.2% |
| 2002 | $8,611 +6.3% | $436,699 +4.9% |
| 2001 | $8,102 +10.4% | $416,190 +13% |
| 2000 | $7,340 | $368,433 |
Find assessor info on the county website
Neighborhood: 34217
Nearby homes
- $1,330,8002 bd2 ba1k sqft113 8th St S, Bradenton Beach, FL 34217Off Market
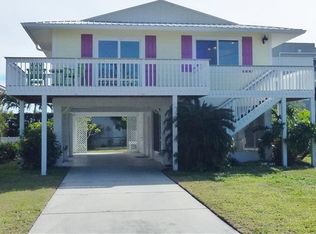
- $4,660,2006 bd5 ba2.2k sqft116 8th St S, Bradenton Beach, FL 34217Off Market
- $614,6002 bd2 ba1.3k sqft108 9th St S LOT A, Bradenton Beach, FL 34217Off Market
- $614,9002 bd2 ba1.1k sqft108 9th St S LOT B, Bradenton Beach, FL 34217Off Market

- $541,1002 bd2 ba1.1k sqft108 9th St S LOT C, Bradenton Beach, FL 34217Off Market
- $561,3002 bd2 ba1.1k sqft108 9th St S LOT D, Bradenton Beach, FL 34217Off Market
- $725,0002 bd2 ba1.3k sqft108 9th St S LOT E, Bradenton Beach, FL 34217Sold
- $825,0002 bd2 ba1.1k sqft108 9th St S LOT G, Bradenton Beach, FL 34217Sold
Nearby schools
GreatSchools rating
- 9/10Anna Maria Elementary SchoolGrades: PK-5Distance: 3 mi
- 4/10Martha B. King Middle SchoolGrades: 6-8Distance: 4.6 mi
- 2/10Bayshore High SchoolGrades: 8-12Distance: 6.4 mi
Get a cash offer in 3 minutes
Find out how much your home could sell for in as little as 3 minutes with a no-obligation cash offer.
Estimated market value
$3,781,800
Get a cash offer in 3 minutes
Find out how much your home could sell for in as little as 3 minutes with a no-obligation cash offer.
Estimated market value
$3,781,800
- Florida
- Manatee County
- Bradenton Beach
- 34217
- 115 8TH STREET S
