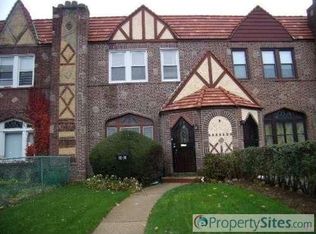
Updated Tudor 1 family With old world charm boasting sunk in Living room with fire place Formal dinning room new kitchen and 1/2 bath on first floor.
large primary bedroom on suite plus 2 more bedrooms and New Full bath on the second floor.
Finished basement with fire place full Bath Summer kitchen and one car garage.
Sold for $795,000
$795,000
115-94 222 Street, Cambria Heights, NY 11411
3beds
2,100sqft
Single Family Residence, Residential
Built in 1926
2,000 Square Feet Lot
$828,400 Zestimate®
$379/sqft
$4,457 Estimated rent
Home value
$828,400
$746,000 - $920,000
$4,457/mo
Zestimate® history
Owner options
List your home for rent
$4,457/mo
Rent Zestimate®
Find your next renter with Zillow Rental Manager. Plus, with online applications, you can quickly screen prospective tenants – for free.
$4,457/mo
Rent Zestimate®
Refinance and save
$4,878/mo
Est. payment
Refinancing to a lower rate could help reduce your monthly payments and save thousands over the life of the loan.
$4,878/mo
Est. payment
Explore your selling options
Work with a Zillow partner agent
Leverage their expertise and Zillow's premium Showcase listings to get your home seen by more buyers.
Get startedList with your own agent
Get your home in front of millions of buyers by listing it on Zillow.
Learn how to do itSell it yourself
Take full control of how buyers see your home on Zillow by listing For Sale by Owner (FSBO).
List your homeWhat's special
One car garageSummer kitchenFormal dinning roomNew kitchen
Zillow last checked:
Listing updated:
Listed by:
Fred H. Nobari,
Accord Homes Realty 718-657-5000
Bought with:
Amit Nidam, 10311210670
Next Level Homes Group Ltd
Source: OneKey® MLS as distributed by MLS GRID,MLS#: 806928
Facts & features
Interior
Bedrooms & bathrooms
- Bedrooms: 3
- Bathrooms: 4
- Full bathrooms: 3
- 1/2 bathrooms: 1
Bathroom 3
- Description: Primary bedroom on suite, with 2 additional bedrooms plus full bath
- Level: Second
Other
- Description: Finished room with fire place, bathroom and one car garage summer kitchen
- Level: Basement
Living room
- Description: sunkin livingroom, fire place, formal dinning room, New Eat in kitchen
- Level: First
Heating
- Steam
Cooling
- Wall/Window Unit(s)
Appliances
- Included: Dishwasher, Gas Range, Microwave, Refrigerator, Stainless Steel Appliance(s)
Features
- Ceiling Fan(s), Chandelier, Eat-in Kitchen, Primary Bathroom, Natural Woodwork, Original Details, Quartz/Quartzite Counters, Recessed Lighting
- Flooring: Hardwood
- Basement: Finished
- Attic: None
- Number of fireplaces: 2
- Fireplace features: Basement, Living Room, Masonry, Wood Burning
Interior area
- Total structure area: 2,000
- Total interior livable area: 2,100 sqft
Property
Parking
- Total spaces: 2
- Parking features: Garage, Carport
- Garage spaces: 1
- Carport spaces: 1
Features
- Levels: Three Or More
Lot
- Size: 2,000 Square Feet
- Dimensions: 20 x 100
Details
- Parcel number: 113030153
- Special conditions: None
Construction
Type & style
- Home type: SingleFamily
- Architectural style: Tudor
- Property subtype: Single Family Residence, Residential
- Attached to another structure: Yes
Materials
- Brick
Condition
- Updated/Remodeled
- Year built: 1926
Utilities & green energy
- Sewer: Public Sewer
- Water: Public
- Utilities for property: Natural Gas Available, Sewer Connected, Trash Collection Public, Water Connected
Community & HOA
HOA
- Has HOA: No
Location
- Region: Jamaica
Financial & listing details
- Price per square foot: $379/sqft
- Tax assessed value: $638,000
- Annual tax amount: $5,150
- Date on market: 12/20/2024
- Cumulative days on market: 67 days
- Listing agreement: Exclusive Right To Sell
- Electric utility on property: Yes
Price history
| Date | Event | Price |
|---|---|---|
| 3/21/2025 | Sold | $795,000+2.6%$379/sqft |
Source:  OneKey® MLS as distributed by MLS GRID #806928 Report a problem OneKey® MLS as distributed by MLS GRID #806928 Report a problem | ||
| 3/18/2025 | Pending sale | $775,000+49%$369/sqft |
Source: OneKey® MLS as distributed by MLS GRID #806928 Report a problem | ||
| 10/7/2024 | Sold | $520,000$248/sqft |
Source: Public Record Report a problem | ||
Public tax history
| Year | Property taxes | Tax assessment |
|---|---|---|
| 2025 | -- | $38,280 +2.4% |
| 2024 | -- | $37,380 +0.5% |
| 2023 | -- | $37,200 +17.6% |
| 2022 | -- | $31,620 -5.4% |
| 2021 | -- | $33,420 +5.3% |
| 2020 | $3,889 +7.5% | $31,740 -9.3% |
| 2019 | $3,617 -14.2% | $34,980 +73.5% |
| 2018 | $4,217 +2.6% | $20,160 |
| 2017 | $4,110 +22% | $20,160 +0.8% |
| 2016 | $3,368 | $20,008 +6% |
| 2015 | $3,368 +70.1% | $18,876 +6% |
| 2014 | $1,980 | $17,808 +6% |
| 2013 | -- | $16,800 -1.4% |
| 2012 | -- | $17,040 -4.7% |
| 2011 | -- | $17,880 -1.3% |
| 2010 | -- | $18,120 +6% |
| 2009 | -- | $17,095 +6% |
| 2008 | -- | $16,128 |
Find assessor info on the county website
Neighborhood: Cambria Heights
Nearby homes
- $707,300-- bd-- ba1.5k sqft11595 222nd St, Jamaica, NY 11411Off Market
- $883,5003 bd1 ba-- sqft11595 222nd St, Cambria Heights, NY 11411Off Market
- $711,800-- bd-- ba1.4k sqft115-102 222nd St, Jamaica, NY 11411Off Market
- $672,600-- bd-- ba1.4k sqft11596 222nd St, Cambria Heights, NY 11411Off Market
- $733,5003 bd3 ba1.5k sqft11593 222nd St, Cambria Heights, NY 11411Off Market
- $675,500-- bd-- ba1.5k sqft11597 222nd St, Cambria Heights, NY 11411Off Market
- $670,800-- bd-- ba1.4k sqft11592 222nd St, Jamaica, NY 11411Off Market
- $701,4003 bd2 ba1.4k sqft11564 222nd St, Cambria Heights, NY 11411Off Market
Nearby schools
GreatSchools rating
- 3/10Ps Ms 147 Ronald McnairGrades: PK-8Distance: 0.2 mi
- 7/10Institute For Health ProfesionsGrades: 9-12Distance: 0.5 mi
- 5/10Is 192 The LindenGrades: 6-8Distance: 1 mi
Schools provided by the listing agent
- Elementary: Ps/Ms 147 Ronald Mcnair
- Middle: Benjamin Franklin Hs-Finance-Info
- High: Benjamin Franklin Hs-Finance-Info
Source: OneKey® MLS as distributed by MLS GRID. This data may not be complete. We recommend contacting the local school district to confirm school assignments for this home.
- New York
- Queens County
- New York
- 11411
- Queens
- Cambria Heights
- 115-94 222 Street
Nearby cities
Nearby neighborhoods
Nearby zip codes
Other New York Topics
