Skip main navigation
Off market
  • $396,500

    115-A Wellie Hill Pl, Glen Allen, VA 23060

    3beds
    1,550sqft
    Townhouse
    Built in ----
    -- sqft lot
    $396,500 Zestimate®
    $256/sqft
    $2,491 Estimated rent

    Home value

    $396,500

    $369,000 - $424,000

    $2,491/mo

    Zestimate® history
    Loading
    Loading...

    Owner options

    List your home for rent

    $2,491/mo

    Rent Zestimate®

    Find your next renter with Zillow Rental Manager. Plus, with online applications, you can quickly screen prospective tenants – for free.

    Learn more

    $2,491/mo

    Rent Zestimate®

    Refinance and save

    $2,372/mo

    Est. payment

    Refinancing to a lower rate could help reduce your monthly payments and save thousands over the life of the loan.

    See today's rates

    $2,372/mo

    Est. payment

    Explore your selling options

    Work with a Zillow partner agent

    Leverage their expertise and Zillow's premium Showcase listings to get your home seen by more buyers.

    Get started

    List with your own agent

    Get your home in front of millions of buyers by listing it on Zillow.

    Learn how to do it

    Sell it yourself

    Take full control of how buyers see your home on Zillow by listing For Sale by Owner (FSBO).

    List your home

    What's special

    Open-concept layoutResort-style outdoor poolLarge pantryDouble french doorsExceptional natural lightSpacious dining areaUpscale finishes

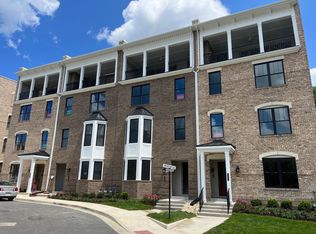
    FOR RENT ($2,795/month) OR FOR SALE ($434,950) 115-A Wellie Hill Pl, Glen Allen, VA 23060 West Broad Village | Built 2023 | 3 BR | 2.5 BA | 1,550 SF Built in 2023, this better than new, two-story condo/townhouse is located in the heart of West Broad Village. This stunning unit includes the first and second floors (two full levels) and offers upscale finishes, exceptional natural light, and walkable access to premier shopping, dining, and entertainment. Property Highlights 1,550 square feet 3 Bedrooms | 2.5 Bathrooms Private one-car garage + private driveway parking Abundant free overflow and public garage parking Private balcony with grill hookup & water spigot Built in 2023 shows like brand new First Floor Features Designed with an open-concept layout and modern finishes: Expansive family room ideal for entertaining Large bay window with abundant natural light Spacious dining area Modern kitchen with upgraded cabinetry Large pantry Stainless steel electric appliances including: Microwave, Dishwasher, Range & oven, LG 27 cu ft Smart InstaView French Door refrigerator (dual cooling, WiFi-enabled) Convenient half bath Second Floor Features Primary Suite Oversized layout with large walk-in closet + secondary closet En-suite bath with double vanities Bay window overlooking serene courtyard with bench seating Bedroom 2 Generous proportions Large windows with private views Dedicated closet Bedroom 3 / Office Ideal bedroom or home office Double French doors Direct access to private balcony Additional Features Large private balcony with grill hookup Full hall bath with tub/shower Dedicated laundry room with shelving Upgraded LG Smart washer (WM4080) Upgraded LG Smart electric dryer (DLEX4080) Community Amenities (Included in Rent) Residents enjoy full access to the exceptional West Broad Village Community Clubhouse, featuring: Resort-style outdoor pool Outdoor grilling & seating areas 16-seat private movie theater State-of-the-art fitness center Pub lounge Card room (perfect for poker nights) Cafe Private event rooms & large party hall rentals The community also features walking paths, parks, fountains, courtyards, green spaces, and a Tot Lot playground. Unmatched Location Walk to top retailers and restaurants including: Whole Foods Market Trader Joe's REI Bonefish Grill Dave & Buster's HomeGoods Golf Galaxy Minutes to Innsbrook, Short Pump Town Center, and convenient interstate access to downtown Richmond and beyond. Lease Terms & Requirements One small dog or cat (under 25 lbs) permitted Tenant pays electricity, gas, water, and internet Owner pays HOA (trash, landscaping, clubhouse & pool access) No smoking Security deposit: one month's rent Criminal background & credit check required Minimum credit score: 640 Personal tours available for qualified applicants only Additional Notes: Some photos are stock images from Eagle Builders. Owner is a licensed real estate agent in the Commonwealth of Virginia. If you're seeking modern luxury, walkability, and resort-style amenities in one of Glen Allen's most desirable mixed-use communities, this home delivers the complete lifestyle package. 12 month minimum

    This property is not currently displayed as for sale or rent on Zillow. This may be different from what's on other websites or public sources.

    Zillow last checked:

    Listing updated:

    Source: Zillow Rentals

    Facts & features

    Interior

    Bedrooms & bathrooms
    • Bedrooms: 3
    • Bathrooms: 3
    • Full bathrooms: 3
    Cooling
    • Central Air
    Appliances
    • Included: Dishwasher, Dryer, Freezer, Microwave, Oven, Refrigerator, Washer
    • Laundry: In Unit
    Features
    • Walk In Closet
    • Flooring: Carpet
    Interior area
    • Total interior livable area: 1,550 sqft

    Property

    Parking
    • Parking features: Attached, Off Street
    • Has attached garage: Yes
    • Details: Contact manager
    Features
    • Exterior features: Electricity not included in rent, Garbage included in rent, Gas not included in rent, Internet not included in rent, Landscaping included in rent, Walk In Closet, Water not included in rent
    • Pool features: Pool

    Construction

    Type & style
    • Home type: Townhouse
    • Property subtype: Townhouse

    Utilities & green energy

    • Utilities for property: Garbage

    Community & HOA

    Community
    • Features: Fitness Center, Pool
    • Deposit fee: $3,000
    HOA
    • Amenities included: Fitness Center, Pool
    Location
    • Region: Glen Allen

    Financial & listing details

    • Price per square foot: $256/sqft
    • Date on market: 2/24/2026
    • Lease term: 1 Year

    Price history

    DateEventPrice
    4/11/2026Listing removed$2,795$2/sqft
    Source: Zillow Rentals Report a problem
    3/12/2026Price change$2,795-6.8%$2/sqft
    Source: Zillow Rentals Report a problem
    2/24/2026Listed for rent$3,000+7.1%$2/sqft
    Source: Zillow Rentals Report a problem
    2/20/2026Listing removed$434,990$281/sqft
    Source: REIN Inc. #10589264 Report a problem
    1/14/2026Price change$434,990-2.2%$281/sqft
    Source: REIN Inc. #10589264 Report a problem
    10/6/2025Price change$445,000-1.1%$287/sqft
    Source: REIN Inc. #10589264 Report a problem
    6/20/2025Price change$450,000-5.3%$290/sqft
    Source: REIN Inc. #10589264 Report a problem
    6/3/2025Listing removed$2,800$2/sqft
    Source: Zillow Rentals Report a problem
    5/27/2025Listed for rent$2,800$2/sqft
    Source: Zillow Rentals Report a problem
    5/25/2025Listed for sale$475,000$306/sqft
    Source: Owner Report a problem
    5/20/2025Listing removed$2,800$2/sqft
    Source: Zillow Rentals Report a problem
    4/18/2025Listed for rent$2,800+3.7%$2/sqft
    Source: Zillow Rentals Report a problem
    8/7/2023Listing removed--
    Source: Zillow Rentals Report a problem
    7/2/2023Price change$2,700-6.9%$2/sqft
    Source: Zillow Rentals Report a problem
    6/13/2023Listed for rent$2,900$2/sqft
    Source: Zillow Rentals Report a problem

    Public tax history

    Tax history is unavailable.

    Neighborhood: 23060

    Nearby schools

    GreatSchools rating
    Get a cash offer in 3 minutes
    Find out how much your home could sell for in as little as 3 minutes with a no-obligation cash offer.
    Estimated market value
    $396,500
    Get a cash offer in 3 minutes
    Find out how much your home could sell for in as little as 3 minutes with a no-obligation cash offer.
    Estimated market value
    $396,500