Skip main navigation
Sold
  • Price Unknown

    115 Aberdeen, Boerne, TX 78015

    4beds
    2,634sqft
    Single Family Residence
    Built in 2018
    6,534 Square Feet Lot
    $380,500 Zestimate®
    $--/sqft
    $2,990 Estimated rent

    Home value

    $380,500

    $331,000 - $438,000

    $2,990/mo

    Zestimate® history
    Loading
    Loading...

    Owner options

    List your home for rent

    $2,990/mo

    Rent Zestimate®

    Find your next renter with Zillow Rental Manager. Plus, with online applications, you can quickly screen prospective tenants – for free.

    Learn more

    $2,990/mo

    Rent Zestimate®

    Refinance and save

    $450/mo

    Est. payment

    Refinancing to a lower rate could help reduce your monthly payments and save thousands over the life of the loan.

    See today's rates

    $450/mo

    Est. payment

    Explore your selling options

    Work with a Zillow partner agent

    Leverage their expertise and Zillow's premium Showcase listings to get your home seen by more buyers.

    Get started

    List with your own agent

    Get your home in front of millions of buyers by listing it on Zillow.

    Learn how to do it

    Sell it yourself

    Take full control of how buyers see your home on Zillow by listing For Sale by Owner (FSBO).

    List your home

    What's special

    Custom fireplaceVersatile loftPrivacy fenceOversized windowsNew garage doorStainless steel appliancesPeaceful backyard views
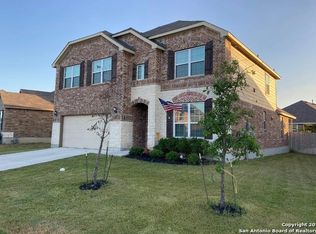
    Welcome to 115 Aberdeen. This beautifully crafted two-story home in the heart of Boerne, TX, blends modern comfort with timeless farmhouse charm. Featuring 4 bedrooms, 3.5 bathrooms, and thoughtful upgrades throughout, this move-in-ready home is designed for everyday living and effortless entertaining. From the moment you arrive, the crisp white stone exterior and inviting front porch set a warm and welcoming tone. Inside, a spacious flex room offers versatility, perfect as a formal dining area, home office, or cozy reading nook. The open-concept design flows seamlessly from the living room to the kitchen and dining space, all filled with natural light. The living area showcases a custom fireplace and large windows that frame the outdoor views. The kitchen impresses with granite countertops, stainless steel appliances, a gas range, and abundant cabinetry-ideal for hosting, cooking, or enjoying your morning coffee. Just off the kitchen, you'll find a conveniently located laundry room and a smartly tucked-away office nook beneath the stairs. The main-level primary suite is a true retreat, featuring oversized windows, peaceful backyard views, and an expansive en-suite bath with dual walk-in closets. Upstairs, a versatile loft offers endless possibilities as a game room, media area, or playroom, along with three additional bedrooms and two full bathrooms. Step outside to relax on the front porch or enjoy the covered back patio, surrounded by a privacy fence, perfect for BBQs, pets, or playtime. Recent updates include brand-new carpet throughout and a new garage door, ensuring peace of mind and move-in readiness. If you're seeking comfort, flexibility, and timeless charm in a desirable Boerne neighborhood, 115 Aberdeen is ready to welcome you home.

    Zillow last checked:

    Listing updated:

    Listed by:

    Melanie McMullin TREC #678272 (512) 636-7822,

    eXp Realty

    Source: LERA MLS,MLS#: 1877360MLS Logo

    Facts & features

    Interior

    Bedrooms & bathrooms
    • Bedrooms: 4
    • Bathrooms: 4
    • Full bathrooms: 3
    • 1/2 bathrooms: 1
    Primary bedroom
    • Features: Sitting Room, Walk-In Closet(s), Multi-Closets, Ceiling Fan(s), Full Bath
    • Area: 224
    • Dimensions: 14 x 16
    Bedroom 2
    • Area: 182
    • Dimensions: 13 x 14
    Bedroom 3
    • Area: 132
    • Dimensions: 11 x 12
    Bedroom 4
    • Area: 180
    • Dimensions: 15 x 12
    Primary bathroom
    • Features: Shower Only, Double Vanity
    • Area: 108
    • Dimensions: 9 x 12
    Dining room
    • Area: 234
    • Dimensions: 18 x 13
    Kitchen
    • Area: 240
    • Dimensions: 15 x 16
    Living room
    • Area: 234
    • Dimensions: 18 x 13
    Office
    • Area: 30
    • Dimensions: 5 x 6
    Heating
    • Central, Natural Gas
    Cooling
    • Central Air
    Appliances
    • Included: Range, Gas Cooktop, Disposal, Dishwasher
    • Laundry: Laundry Room, Washer Hookup, Dryer Connection
    Features
    • Two Living Area, Liv/Din Combo, Separate Dining Room, Two Eating Areas, Kitchen Island, Pantry, Study/Library, Loft, Utility Room Inside, High Ceilings, Open Floorplan, High Speed Internet, Walk-In Closet(s), Ceiling Fan(s), Chandelier, Solid Counter Tops
    • Flooring: Carpet, Ceramic Tile
    • Has basement: No
    • Number of fireplaces: 1
    • Fireplace features: Living Room
    Interior area
    • Total interior livable area: 2,634 sqft

    Property

    Parking
    • Total spaces: 2
    • Parking features: Two Car Garage, Garage Door Opener
    • Garage spaces: 2
    Features
    • Levels: Two
    • Stories: 2
    • Patio & porch: Patio, Covered
    • Pool features: None, Community
    • Fencing: Privacy
    Lot
    • Size: 6,534 sqft
    • Residential vegetation: Mature Trees
    Details
    • Parcel number: 1574430020020

    Construction

    Type & style
    • Home type: SingleFamily
    • Architectural style: Traditional
    • Property subtype: Single Family Residence
    Materials
    • 4 Sides Masonry, Stone, Siding
    • Foundation: Slab
    • Roof: Composition
    Condition
    • Pre-Owned
    • New construction: No
    • Year built: 2018
    Details
    • Builder name: Pulte

    Utilities & green energy

    • Electric: Bandera Coop
    • Gas: City Boerne
    • Sewer: City Boerne
    • Water: City Boerne
    • Utilities for property: Cable Available

    Community & neighborhood

    Community
    • Community features: Playground
    Location
    • Region: Boerne
    • Subdivision: Southglen

    HOA & financial

    HOA
    • Has HOA: Yes
    • HOA fee: $450 annually
    • Association name: LIFETIME HOA MANAGEMENT

    Other

    Other facts
    • Listing terms: Conventional,FHA,VA Loan,TX Vet,Cash

    Price history

    DateEventPrice
    10/27/2025Sold--
    Source: LERA MLS #1877360 Report a problem
    10/16/2025Pending sale$394,000$150/sqft
    Source: LERA MLS #1877360 Report a problem
    10/14/2025Contingent$394,000$150/sqft
    Source: LERA MLS #1877360 Report a problem
    10/2/2025Price change$394,000-1%$150/sqft
    Source: LERA MLS #1877360 Report a problem
    9/6/2025Price change$398,000-5%$151/sqft
    Source: LERA MLS #1877360 Report a problem
    8/15/2025Price change$419,000-2.3%$159/sqft
    Source: LERA MLS #1877360 Report a problem
    7/18/2025Price change$429,000-2.9%$163/sqft
    Source: LERA MLS #1877360 Report a problem
    6/20/2025Listed for sale$442,000-1.1%$168/sqft
    Source: LERA MLS #1877360 Report a problem
    6/20/2025Listing removed$447,000$170/sqft
    Source: LERA MLS #1860357 Report a problem
    6/6/2025Listed for sale$447,000$170/sqft
    Source: LERA MLS #1860357 Report a problem
    6/2/2025Contingent$447,000$170/sqft
    Source: LERA MLS #1860357 Report a problem
    5/29/2025Price change$447,000-3.2%$170/sqft
    Source: LERA MLS #1860357 Report a problem
    4/22/2025Listed for sale$462,000$175/sqft
    Source: LERA MLS #1860357 Report a problem
    5/30/2019Sold--
    Source: LERA MLS #1368783 Report a problem

    Public tax history

    YearProperty taxesTax assessment
    2025$8,615 +0.8%$462,080
    2024$8,549 -0.4%$462,080
    2023$8,583 -8.1%$462,080
    2022$9,345 $462,080 +29.1%
    2021-- $357,920 +12%
    2020$6,844 $319,570

    Find assessor info on the county website

    Neighborhood: 78015

    Nearby schools

    GreatSchools rating
    Schools provided by the listing agent
    • Elementary: Van Raub
    • Middle: Boerne Middle S
    • High: Champion
    • District: Boerne

    Source: LERA MLS. This data may not be complete. We recommend contacting the local school district to confirm school assignments for this home.

    Get a cash offer in 3 minutes
    Find out how much your home could sell for in as little as 3 minutes with a no-obligation cash offer.
    Estimated market value
    $380,500
    Get a cash offer in 3 minutes
    Find out how much your home could sell for in as little as 3 minutes with a no-obligation cash offer.
    Estimated market value
    $380,500