Great established neighborhood. Close to downtown, river, schools, shopping & healthcare services. This very unique and eclectic home with foothill views and real wood flooring will keep you warm next to one of the two wood heat sources... OR Cool by the pool in the private back patios. You are sure to be the envy of all your friends with this beautiful backyard area that is perfect for swim parties, BBQ's and entertaining. A two-person hot tub just off of the primary bedroom is great for relaxing before bed or warming up those bones in the morning. Nothing but great memories will be had as the family gathers around the expansive and updated kitchen. The family room with free standing gas stove and full bath was previously set up as an in-law floorplan.
Single vehicle carport adjacent to the detached two car garage set up as a shop currently. Easy on the electric bill, owned solar and new roof approx. 2 years ago. Commercial evaporative cooler on the roof for those not so hot days...and South Feather Water will be easy on you also.
Sold for $415,000
Listed by: Table Mountain Realty, Inc. • David Quintel • Contact: 530-521-1987
Bought with: Bidwell Realty
$415,000
115 Acacia Ave, Oroville, CA 95966
3beds
1,872sqft
Single Family Residence
Built in 1947
0.41 Acres Lot
$405,400 Zestimate®
$222/sqft
$2,770 Estimated rent
Home value
$405,400
$361,000 - $458,000
$2,770/mo
Zestimate® history
Owner options
List your home for rent
$2,770/mo
Rent Zestimate®
Find your next renter with Zillow Rental Manager. Plus, with online applications, you can quickly screen prospective tenants – for free.
$2,770/mo
Rent Zestimate®
Refinance and save
$2,626/mo
Est. payment
Refinancing to a lower rate could help reduce your monthly payments and save thousands over the life of the loan.
$2,626/mo
Est. payment
Explore your selling options
Work with a Zillow partner agent
Leverage their expertise and Zillow's premium Showcase listings to get your home seen by more buyers.
Get startedList with your own agent
Get your home in front of millions of buyers by listing it on Zillow.
Learn how to do itSell it yourself
Take full control of how buyers see your home on Zillow by listing For Sale by Owner (FSBO).
List your homeWhat's special
In-law floorplanFoothill viewsPerfect for swim partiesBeautiful backyard areaPrivate back patiosFree standing gas stoveTwo-person hot tub
Zillow last checked:
Listing updated:
Listed by:
David Quintel DRE #01395168 530-521-1987,
Table Mountain Realty, Inc.
Bought with:
Jamie Engen, DRE #01950926
Bidwell Realty
Source: CRMLS,MLS#: OR25228331 Originating MLS: California Regional MLS
Originating MLS: California Regional MLSFacts & features
Interior
Bedrooms & bathrooms
- Bedrooms: 3
- Bathrooms: 3
- Full bathrooms: 2
- 1/2 bathrooms: 1
- Main level bathrooms: 3
- Main level bedrooms: 3
Rooms
- Room types: Family Room, Kitchen, Laundry, Living Room, Primary Bedroom, Pantry, Workshop
Primary bedroom
- Features: Main Level Primary
Bathroom
- Features: Bathroom Exhaust Fan, Bathtub, Separate Shower, Walk-In Shower
Family room
- Features: Separate Family Room
Kitchen
- Features: Kitchen Island, Quartz Counters, Remodeled, Self-closing Cabinet Doors, Self-closing Drawers, Updated Kitchen
Pantry
- Features: Walk-In Pantry
Heating
- Central, Forced Air, Fireplace(s), Natural Gas, Wood, Wood Stove
Cooling
- Central Air, Evaporative Cooling, Electric, Attic Fan
Appliances
- Included: Dishwasher, Electric Water Heater, Disposal, Gas Range, Gas Water Heater, Microwave, Refrigerator, Range Hood, Self Cleaning Oven, Vented Exhaust Fan, Water To Refrigerator, Water Heater, Dryer, Washer
- Laundry: Washer Hookup, Gas Dryer Hookup, Inside
Features
- Ceiling Fan(s), Eat-in Kitchen, Granite Counters, Pantry, Recessed Lighting, Main Level Primary, Walk-In Pantry, Workshop
- Flooring: Carpet, Tile, Wood
- Windows: Blinds
- Has fireplace: Yes
- Fireplace features: Insert, Family Room, Free Standing, Gas, Living Room, Masonry, Wood Burning, Wood BurningStove
- Common walls with other units/homes: No Common Walls
Interior area
- Total interior livable area: 1,872 sqft
Property
Parking
- Total spaces: 3
- Parking features: Detached Carport, Door-Single, Driveway, Garage, Garage Door Opener, Off Street, Paved, Private, RV Potential, Workshop in Garage
- Garage spaces: 2
- Carport spaces: 1
- Covered spaces: 3
Features
- Levels: One
- Stories: 1
- Entry location: Front
- Patio & porch: Rear Porch, Brick, Concrete, Deck, Front Porch, Patio, Tile, Wood
- Exterior features: Rain Gutters, Misting System
- Has private pool: Yes
- Pool features: Filtered, In Ground, Private, Vinyl
- Has spa: Yes
- Spa features: Above Ground, Heated
- Fencing: Chain Link,Partial,Wood,Wrought Iron
- Has view: Yes
- View description: Hills, Mountain(s), Neighborhood, Pool
Lot
- Size: 0.41 Acres
- Features: Back Yard, Drip Irrigation/Bubblers, Garden, Irregular Lot, Lawn, Landscaped, Paved, Sprinklers Manual
Details
- Additional structures: Shed(s)
- Parcel number: 033110025000
- Zoning: R-1
- Special conditions: Standard,Trust
Construction
Type & style
- Home type: SingleFamily
- Architectural style: Contemporary,Ranch
- Property subtype: Single Family Residence
Materials
- Brick Veneer, Vinyl Siding, Wood Siding
- Foundation: Concrete Perimeter, Pillar/Post/Pier, Raised
- Roof: Composition,Fire Proof
Condition
- Turnkey
- New construction: No
- Year built: 1947
Utilities & green energy
- Electric: Electricity - On Property, 220 Volts in Laundry, Photovoltaics Seller Owned
- Sewer: Public Sewer, Sewer Assessment(s)
- Water: Public
- Utilities for property: Cable Available, Electricity Connected, Natural Gas Connected, Phone Available, Sewer Connected, Water Connected
Community & HOA
Community
- Features: Foothills, Rural, Street Lights
- Security: Carbon Monoxide Detector(s), Smoke Detector(s)
Location
- Region: Oroville
Financial & listing details
- Price per square foot: $222/sqft
- Tax assessed value: $410,000
- Annual tax amount: $5,015
- Date on market: 9/29/2025
- Cumulative days on market: 11 days
- Listing terms: Cash,Cash to New Loan
- Road surface type: Paved
Price history
| Date | Event | Price |
|---|---|---|
| 11/13/2025 | Sold | $415,000-2.2%$222/sqft |
Source:  CRMLS #OR25228331 Report a problem CRMLS #OR25228331 Report a problem | ||
| 10/30/2025 | Pending sale | $424,500$227/sqft |
Source: CRMLS #OR25228331 Report a problem | ||
| 10/11/2025 | Contingent | $424,500$227/sqft |
Source: CRMLS #OR25228331 Report a problem | ||
| 9/30/2025 | Listed for sale | $424,500+13.2%$227/sqft |
Source: CRMLS #OR25228331 Report a problem | ||
| 11/9/2006 | Sold | $375,000$200/sqft |
Source: MetroList Services of CA #200602225 Report a problem | ||
Public tax history
| Year | Property taxes | Tax assessment |
|---|---|---|
| 2025 | $5,015 +3.2% | $410,000 +3.8% |
| 2024 | $4,858 +7.5% | $395,000 +8.2% |
| 2023 | $4,518 +4.8% | $365,000 +2.8% |
| 2022 | $4,311 +0.4% | $355,000 |
| 2021 | $4,293 +10% | $355,000 +10.9% |
| 2020 | $3,903 +2.5% | $320,000 +3.2% |
| 2019 | $3,807 +7.8% | $310,000 +8.8% |
| 2018 | $3,532 +19.9% | $285,000 +21.3% |
| 2017 | $2,944 +14.7% | $235,000 +17.5% |
| 2016 | $2,568 +1.2% | $200,000 |
| 2015 | $2,538 | $200,000 -2.4% |
| 2014 | $2,538 | $205,000 |
| 2013 | -- | $205,000 -6.8% |
| 2012 | -- | $220,000 |
| 2011 | -- | $220,000 -4.3% |
| 2010 | -- | $230,000 -16.4% |
| 2009 | -- | $275,000 -28.1% |
| 2008 | -- | $382,500 +2% |
| 2007 | -- | $375,000 +190.5% |
| 2006 | -- | $129,104 +2% |
| 2005 | -- | $126,574 +2% |
| 2004 | -- | $124,093 +1.9% |
| 2003 | -- | $121,820 +2% |
| 2002 | -- | $119,432 +2% |
| 2001 | -- | $117,091 |
Find assessor info on the county website
Neighborhood: 95966
Nearby homes
- $353,5003 bd1 ba1.2k sqft121 Acacia Ave, Oroville, CA 95966Off Market

- $280,3002 bd1 ba952 sqft118 Acacia Ave, Oroville, CA 95966Off Market
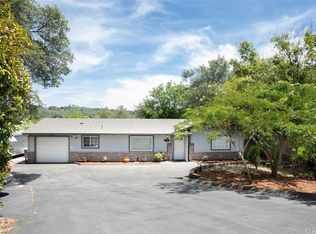
- $338,1002 bd2 ba1.5k sqft116 Acacia Ave, Oroville, CA 95966Off Market
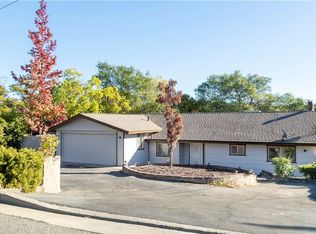
- $213,2664 bd2 ba2.3k sqft111 Acacia Ave, Oroville, CA 95966Off Market
- $311,2002 bd2 ba1.6k sqft120 Acacia Ave, Oroville, CA 95966Off Market
- $28,956-- bd-- ba-- sqft1 Acres #T19, Oroville, CA 95966Off Market
- $348,5003 bd3 ba1.8k sqft109 Acacia Ave, Oroville, CA 95966Off Market
- $574,7004 bd3 ba2.8k sqft122 Acacia Ave, Oroville, CA 95966Off Market
Nearby schools
GreatSchools rating
- 6/10Stanford Avenue Elementary SchoolGrades: K-5Distance: 0.5 mi
- 5/10Ishi Hills Middle SchoolGrades: 6-8Distance: 1.1 mi
- 4/10Oroville High SchoolGrades: 9-12Distance: 0.7 mi
Schools provided by the listing agent
- High: Oroville
Source: CRMLS. This data may not be complete. We recommend contacting the local school district to confirm school assignments for this home.


Get pre-qualified for a loan
At Zillow Home Loans, we can pre-qualify you in as little as 5 minutes with no impact to your credit score.An equal housing lender. NMLS #10287.
Sell for more on Zillow
Get a Zillow Showcase℠ listing at no additional cost and you could sell for .
$405,400
2% more
+$8,108
With Zillow Showcase(estimated)
$413,508
- California
- Butte County
- Oroville
- 95966
- 115 Acacia Ave
Nearby cities
Nearby zip codes
Other Oroville Topics
