Skip main navigation
Sold
  • Price Unknown

    115 Adaline Bnd, McGregor, TX 76657

    3beds
    1,841sqft
    Single Family Residence
    Built in 2026
    7,187 Square Feet Lot
    $372,100 Zestimate®
    $--/sqft
    $2,246 Estimated rent

    Home value

    $372,100

    $350,000 - $394,000

    $2,246/mo

    Zestimate® history
    Loading
    Loading...

    Owner options

    List your home for rent

    $2,246/mo

    Rent Zestimate®

    Find your next renter with Zillow Rental Manager. Plus, with online applications, you can quickly screen prospective tenants – for free.

    Learn more

    $2,246/mo

    Rent Zestimate®

    Refinance and save

    $300/mo

    Est. payment

    Refinancing to a lower rate could help reduce your monthly payments and save thousands over the life of the loan.

    See today's rates

    $300/mo

    Est. payment

    Explore your selling options

    Work with a Zillow partner agent

    Leverage their expertise and Zillow's premium Showcase listings to get your home seen by more buyers.

    Get started

    List with your own agent

    Get your home in front of millions of buyers by listing it on Zillow.

    Learn how to do it

    Sell it yourself

    Take full control of how buyers see your home on Zillow by listing For Sale by Owner (FSBO).

    List your home

    What's special

    Luxury flooringVolume ceilingsLarge walk-in closetsLarge kitchen granite-topped island
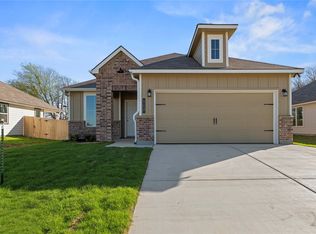
    This charming three bedroom, two bath home is known for its intelligent use of space and now features an even more open living area. The large kitchen granite-topped island opens up to your living room to provide a cozy flow throughout the home. Your dining area features the most charming window you'll ever see. Featuring large walk-in closets, luxury flooring, and volume ceilings - the 1818 certainly delivers when it comes to affordable luxury.

    Zillow last checked:

    Listing updated:

    Listed by:

    Douglas French 0610100,

    Stylecraft Brokerage, LLC 979-690-1222

    Bought with:

    Christie Gilliam

    Bentwood Realty

    Source: NTREIS,MLS#: 21169023

    Facts & features

    Interior

    Bedrooms & bathrooms
    • Bedrooms: 3
    • Bathrooms: 2
    • Full bathrooms: 2
    Primary bedroom
    • Level: First
    • Dimensions: 12 x 16
    Bedroom
    • Level: First
    • Dimensions: 11 x 10
    Bedroom
    • Level: First
    • Dimensions: 10 x 12
    Dining room
    • Level: First
    • Dimensions: 11 x 19
    Kitchen
    • Level: First
    • Dimensions: 10 x 19
    Living room
    • Level: First
    • Dimensions: 16 x 19
    Office
    • Level: First
    • Dimensions: 12 x 12
    Heating
    • Electric
    Cooling
    • Ceiling Fan(s), Electric
    Appliances
    • Included: Dishwasher, Electric Oven, Electric Range, Disposal, Microwave
    • Laundry: Electric Dryer Hookup, Laundry in Utility Room
    Features
    • Granite Counters, Pantry
    • Flooring: Carpet, Tile, Vinyl
    • Has basement: No
    • Has fireplace: No
    Interior area
    • Total interior livable area: 1,841 sqft

    Property

    Parking
    • Total spaces: 2
    • Parking features: Driveway, Garage
    • Attached garage spaces: 2
    • Has uncovered spaces: Yes
    Features
    • Levels: One
    • Stories: 1
    • Patio & porch: Rear Porch
    • Pool features: None
    • Fencing: Back Yard,Wood
    Lot
    • Size: 7,187 Square Feet
    Details
    • Parcel number: 340003150002070

    Construction

    Type & style
    • Home type: SingleFamily
    • Architectural style: Traditional,Detached
    • Property subtype: Single Family Residence
    Materials
    • Brick, Rock, Stone
    • Foundation: Slab
    • Roof: Composition,Shingle
    Condition
    • Year built: 2026

    Utilities & green energy

    • Sewer: Public Sewer
    • Water: Public
    • Utilities for property: Sewer Available, Water Available

    Community & HOA

    Community
    • Subdivision: Adaline Crossing
    HOA
    • Has HOA: Yes
    • Services included: Association Management
    • HOA fee: $300 annually
    • HOA name: Adaline Crossing Homeowners Association
    • HOA phone: 254-773-0900
    Location
    • Region: Mcgregor

    Financial & listing details

    • Date on market: 2/3/2026
    • Cumulative days on market: 41 days
    • Listing terms: Cash,Conventional,FHA,VA Loan

    Price history

    DateEventPrice
    4/17/2026Sold--
    Source: NTREIS #21169023 Report a problem
    3/16/2026Pending sale$307,900$167/sqft
    Source: NTREIS #21169023 Report a problem
    3/6/2026Price change$307,900-1.6%$167/sqft
    Source: NTREIS #21169023 Report a problem
    2/24/2026Price change$312,900-4.9%$170/sqft
    Source: NTREIS #21169023 Report a problem
    1/21/2026Price change$328,900+0.2%$179/sqft
    Source: Stylecraft Homes Report a problem
    11/22/2025Price change$328,100+0.3%$178/sqft
    Source: Stylecraft Homes Report a problem
    7/22/2025Listed for sale$327,100$178/sqft
    Source: Stylecraft Homes Report a problem

    Public tax history

    Tax history is unavailable.

    Neighborhood: 76657

    Nearby schools

    GreatSchools rating
    Schools provided by the listing agent
    • Elementary: McGregor
    • High: McGregor
    • District: McGregor ISD

    Source: NTREIS. This data may not be complete. We recommend contacting the local school district to confirm school assignments for this home.