Welcome to 115 Ainsley Drive, a charming residence nestled on a corner lot in Thibodaux, Louisiana. This delightful home is appointed with three bedrooms, two bathrooms, and a host of features that promise comfort and style. Upon entering, you'll be greeted by an inviting ambiance accentuated by designer light fixtures and a carefully curated paint scheme that exudes elegance throughout. The spacious living area offers the perfect setting for relaxation and entertainment, with ample natural light streaming in through the windows, creating a bright and airy atmosphere. The well-appointed kitchen is updated with painted cabinetry, featuring modern appliances, granite countertops, and plenty of cabinet space for your culinary desires. Whether you're preparing a casual meal or hosting a dinner party, this kitchen is ready to serve. Retreat to the tranquil primary suite, complete with an ensuite bathroom and a walk-in closet, providing a private oasis to unwind after a long day. Two additional bedrooms offer versatility and comfort, ideal for accommodating your needs. Outside, the fenced yard offers endless possibilities for outdoor enjoyment, with gate access from the side street. The corner lot location provides added space, creating a serene retreat to call your own. Conveniently located in The Villas at Leighton Plantation Subdivision, this home offers easy access to all that Thibodaux has to offer. Don't miss this opportunity to make 115 Ainsley Drive your new home sweet home. Schedule your showing today and experience the epitome of Southern charm and modern living.
Sold
Price Unknown
115 Ainsley Dr, Thibodaux, LA 70301
3beds
1,772sqft
Single Family Residence, Residential
Built in 2016
8,232 Square Feet Lot
$267,700 Zestimate®
$--/sqft
$2,026 Estimated rent
Home value
$267,700
$254,000 - $281,000
$2,026/mo
Zestimate® history
Owner options
List your home for rent
$2,026/mo
Rent Zestimate®
Find your next renter with Zillow Rental Manager. Plus, with online applications, you can quickly screen prospective tenants – for free.
$2,026/mo
Rent Zestimate®
Refinance and save
$250/mo
Est. payment
Refinancing to a lower rate could help reduce your monthly payments and save thousands over the life of the loan.
$250/mo
Est. payment
Explore your selling options
Work with a Zillow partner agent
Leverage their expertise and Zillow's premium Showcase listings to get your home seen by more buyers.
Get startedList with your own agent
Get your home in front of millions of buyers by listing it on Zillow.
Learn how to do itSell it yourself
Take full control of how buyers see your home on Zillow by listing For Sale by Owner (FSBO).
List your homeWhat's special
Zillow last checked:
Listing updated:
Listed by:
Stephen Arceneaux,
Canal & Main Realty
Bought with:
April Horn, 995703767
1 Percent Lists United
Source: ROAM MLS,MLS#: 2024008775
Facts & features
Interior
Bedrooms & bathrooms
- Bedrooms: 3
- Bathrooms: 2
- Full bathrooms: 2
Rooms
- Room types: Bedroom, Primary Bedroom
Primary bedroom
- Features: En Suite Bath
- Level: First
- Area: 182
- Dimensions: 13 x 14
Bedroom 1
- Level: First
- Area: 144
- Dimensions: 12 x 12
Bedroom 2
- Level: First
- Area: 144
- Dimensions: 12 x 12
Primary bathroom
- Features: Separate Shower, Soaking Tub
Heating
- Central, Gas Heat
Cooling
- Central Air, Ceiling Fan(s)
Appliances
- Included: Gas Stove Con
Features
- Flooring: Ceramic Tile, Laminate
- Has fireplace: Yes
- Fireplace features: Gas Log
Interior area
- Total structure area: 2,418
- Total interior livable area: 1,772 sqft
Property
Parking
- Parking features: Garage, Garage Door Opener
- Has garage: Yes
Features
- Stories: 1
- Has spa: Yes
- Spa features: Bath
- Fencing: Wood
Lot
- Size: 8,232 Square Feet
- Dimensions: 117.5 x 63.57 x 121.23 x Irregular
Details
- Parcel number: 0010044532
- Special conditions: Standard
Construction
Type & style
- Home type: SingleFamily
- Architectural style: Traditional
- Property subtype: Single Family Residence, Residential
Materials
- Brick Siding, Stucco Siding, Frame
- Foundation: Slab
Condition
- New construction: No
- Year built: 2016
Details
- Builder name: Dsld, LLC
Utilities & green energy
- Gas: Atmos
- Sewer: Comm. Sewer
Community & HOA
Community
- Features: Playground
- Security: Security System
- Subdivision: Villas At Leighton Plantation
HOA
- Has HOA: Yes
- HOA fee: $250 annually
Location
- Region: Thibodaux
Financial & listing details
- Tax assessed value: $229,400
- Annual tax amount: $2,655
- Date on market: 5/9/2024
- Listing terms: Conventional,FHA,FMHA/Rural Dev,VA Loan
Price history
| Date | Event | Price |
|---|---|---|
| 6/18/2024 | Sold | -- |
Source:  ROAM MLS #2024008775 Report a problem ROAM MLS #2024008775 Report a problem | ||
| 5/23/2024 | Pending sale | $255,000$144/sqft |
Source: ROAM MLS #2024008775 Report a problem | ||
| 5/9/2024 | Listed for sale | $255,000$144/sqft |
Source: ROAM MLS #2024008775 Report a problem | ||
| 5/5/2016 | Sold | -- |
Source: ROAM MLS #120941 Report a problem | ||
Public tax history
| Year | Property taxes | Tax assessment |
|---|---|---|
| 2025 | $2,655 +1.7% | $22,940 |
| 2024 | $2,610 +115.1% | $22,940 +26.5% |
| 2023 | $1,213 +0.3% | $18,130 |
| 2022 | $1,210 +9.9% | $18,130 |
| 2021 | $1,102 -17.1% | $18,130 |
| 2020 | $1,329 +14.4% | $18,130 +3% |
| 2019 | $1,163 | $17,600 |
| 2018 | $1,163 | $17,600 |
| 2017 | $1,163 -1% | $17,600 +417.6% |
| 2016 | $1,174 +198.1% | $3,400 +0.9% |
| 2015 | $394 -0.4% | $3,370 |
| 2014 | $396 | $3,370 |
Find assessor info on the county website
Neighborhood: 70301
Nearby homes
- $267,7003 bd2 ba1.9k sqft121 Ainsley Dr, Thibodaux, LA 70301Off Market
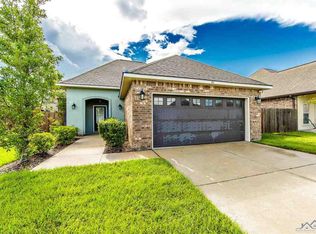
- $282,9003 bd2 ba2.6k sqft134 Laverne Dr, Thibodaux, LA 70301Off Market

- $240,9003 bd2 ba1.6k sqft138 Laverne Dr, Thibodaux, LA 70301Off Market
- $265,400-- bd-- ba1.9k sqft125 Ainsley Dr, Thibodaux, LA 70301Off Market
- $264,200-- bd-- ba1.7k sqft107 Laverne Dr, Thibodaux, LA 70301Off Market
- $282,200-- bd-- ba2k sqft103 Laverne Dr, Thibodaux, LA 70301Off Market
- $309,300-- bd-- ba2.4k sqft144 Laverne Dr, Thibodaux, LA 70301Off Market
- $278,700-- bd-- ba1.9k sqft111 Laverne Dr, Thibodaux, LA 70301Off Market
Nearby schools
GreatSchools rating
- 5/10W.S. Lafargue Elementary SchoolGrades: 2-3Distance: 2.2 mi
- 5/10West Thibodaux Middle SchoolGrades: 6-8Distance: 3.2 mi
- 7/10Thibodaux High SchoolGrades: 9-12Distance: 1.7 mi
Schools provided by the listing agent
- District: Lafourche Parish
Source: ROAM MLS. This data may not be complete. We recommend contacting the local school district to confirm school assignments for this home.
- Louisiana
- Lafourche Parish
- Thibodaux
- 70301
- 115 Ainsley Dr
Nearby cities
Nearby zip codes
Other Thibodaux Topics
