Skip main navigation
Sold for $299,000
  • $299,000

    115 Allison Drive, Dudley, NC 28333

    3beds
    1,908sqft
    Single Family Residence
    Built in 1975
    0.49 Acres Lot
    $308,800 Zestimate®
    $157/sqft
    $1,636 Estimated rent

    Home value

    $308,800

    $287,000 - $334,000

    $1,636/mo

    Zestimate® history
    Loading
    Loading...

    Owner options

    List your home for rent

    $1,636/mo

    Rent Zestimate®

    Find your next renter with Zillow Rental Manager. Plus, with online applications, you can quickly screen prospective tenants – for free.

    Learn more

    $1,636/mo

    Rent Zestimate®

    Refinance and save

    $1,791/mo

    Est. payment

    Refinancing to a lower rate could help reduce your monthly payments and save thousands over the life of the loan.

    See today's rates

    $1,791/mo

    Est. payment

    Explore your selling options

    Work with a Zillow partner agent

    Leverage their expertise and Zillow's premium Showcase listings to get your home seen by more buyers.

    Get started

    List with your own agent

    Get your home in front of millions of buyers by listing it on Zillow.

    Learn how to do it

    Sell it yourself

    Take full control of how buyers see your home on Zillow by listing For Sale by Owner (FSBO).

    List your home

    What's special

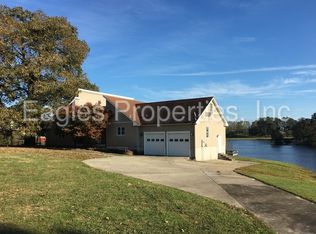
    Lakefront Home for Sale on Robin Lake, Dudley, NC Property Details Bedrooms: 3 Bathrooms: 2.5 Square Footage: 1,874 sq ft Year Built: 1974 Garage: 2-car attached Open Concept Upstairs: Enjoy a seamless flow from the living room, dining area, and newly remodeled kitchen, all with stunning lake views Primary Bedroom: Wake up to serene lake views every morning with a stunning attached full bathroom Downstairs Den: Cozy up by the fireplace while enjoying the picturesque lake view. Open the doors to the deck to expand your entertainment space. Exterior Features Double Deck: Perfect for entertaining or simply relaxing while overlooking the tranquil waters of Robin Lake Partially Fenced Backyard: Provides a balance of open space and security for pets. Additional Amenities Lakefront Access: Direct access to the beautiful Robin Lake, ideal for boating, fishing, and other water activities Schedule a Viewing Don't miss out on this stunning lakefront property. Contact today to schedule a private showing and experience the beauty and tranquility of this home firsthand.

    Zillow last checked:

    Listing updated:

    Listed by:

    Duke Cox 919-394-2092,

    RE/MAX Complete

    Bought with:

    Gwendolyn Baker, 324520

    EXP Realty LLC - C

    Source: Hive MLS,MLS#: 100451547MLS LogoOriginating MLS: MLS of Goldsboro

    Facts & features

    Interior

    Bedrooms & bathrooms
    • Bedrooms: 3
    • Bathrooms: 3
    • Full bathrooms: 2
    • 1/2 bathrooms: 1
    Primary bedroom
    • Level: Primary Living Area
    Dining room
    • Features: Combination
    Heating
    • Fireplace(s), Forced Air, Heat Pump, Electric
    Cooling
    • Central Air
    Appliances
    • Laundry: Laundry Room
    Features
    • Entrance Foyer, Ceiling Fan(s), Walk-in Shower, Basement
    • Flooring: Carpet, LVT/LVP
    • Basement: Exterior Entry,Finished
    • Attic: Access Only
    Interior area
    • Total structure area: 1,908
    • Total interior livable area: 1,908 sqft

    Property

    Parking
    • Total spaces: 4
    • Parking features: Garage Faces Side, Detached, Additional Parking, Concrete, Garage Door Opener
    • Uncovered spaces: 4
    Accessibility
    • Accessibility features: None
    Features
    • Levels: One and One Half
    • Stories: 2
    • Patio & porch: Covered, Deck, See Remarks
    • Pool features: None
    • Fencing: Back Yard,Chain Link,Partial
    • Has view: Yes
    • View description: Lake, Water
    • Has water view: Yes
    • Water view: Lake,Water
    • Waterfront features: Water Access Comm
    • Frontage type: Lakefront,See Remarks
    Lot
    • Size: 0.49 Acres
    • Dimensions: 114 x 121.99 x 80.13 x 189.90
    • Features: Cul-De-Sac, Water Access Comm
    Details
    • Additional structures: Covered Area
    • Parcel number: 0013128
    • Zoning: Residential
    • Special conditions: Standard

    Construction

    Type & style
    • Home type: SingleFamily
    • Property subtype: Single Family Residence
    Materials
    • Brick, Vinyl Siding
    • Foundation: Slab
    • Roof: Metal
    Condition
    • New construction: No
    • Year built: 1975

    Utilities & green energy

    • Sewer: Septic Tank
    • Utilities for property: Water Connected
    Green energy
    • Green verification: None

    Community & HOA

    Community
    • Subdivision: Robin Lake
    HOA
    • Has HOA: Yes
    • Amenities included: Maintenance Common Areas, Street Lights
    • HOA fee: $165 monthly
    • HOA name: Robin Lake Estates Home Owners Ass
    • HOA phone: 919-440-8687
    Location
    • Region: Dudley

    Financial & listing details

    • Price per square foot: $157/sqft
    • Tax assessed value: $137,730
    • Annual tax amount: $2,067
    • Date on market: 9/17/2025
    • Cumulative days on market: 30 days
    • Listing agreement: Exclusive Right To Sell
    • Listing terms: Cash,Conventional,FHA,USDA Loan,VA Loan
    • Road surface type: Paved

    Price history

    DateEventPrice
    10/25/2024Sold$299,000-0.3%$157/sqft
    Source: Hive MLS #100451547 Report a problem
    7/19/2024Pending sale$299,900$157/sqft
    Source: Doorify MLS #10036893 Report a problem
    7/19/2024Contingent$299,900$157/sqft
    Source: Hive MLS #100451547 Report a problem
    6/20/2024Listed for sale$299,900+114.2%$157/sqft
    Source: Hive MLS #100451547 Report a problem
    12/21/2023Sold$140,000-17.6%$73/sqft
    Source: Public Record Report a problem
    10/26/2021Listing removed--
    Source: Owner Report a problem
    7/18/2021Listed for sale$170,000+65%$89/sqft
    Source: Owner Report a problem
    9/6/2013Sold$103,000-9.6%$54/sqft
    Source: Public Record Report a problem
    5/10/2012Listing removed$113,900$60/sqft
    Source: CARDINAL POINT REAL ESTATE, LLC Report a problem
    2/20/2012Listed for sale$113,900-4.7%$60/sqft
    Source: CARDINAL POINT REAL ESTATE, LLC Report a problem
    9/1/2011Sold$119,496-18.7%$63/sqft
    Source: Public Record Report a problem
    8/4/2011Listed for sale$147,000$77/sqft
    Source: Owner Report a problem

    Public tax history

    YearProperty taxesTax assessment
    2025$2,067 +70.5%$287,830 +109%
    2024$1,212 +2.9%$137,730
    2023$1,178 +2.1%$137,730
    2022$1,154 +17.3%$137,730
    2021$984 -5.8%$137,730
    2020$1,045 $137,730
    2019$1,045 $137,730 +0.7%
    2018$1,045 +0.7%$136,720
    2017$1,038 $136,720
    2016-- $136,720
    2015$1,040 -0.2%$136,720
    2014$1,042 $136,720
    2013-- $136,720
    2011-- $136,720
    2007-- --
    2005-- --
    2004-- --
    2003-- --
    2002-- --
    2001-- --
    2000-- --
    Find assessor info on the county website

    Neighborhood: 28333

    Nearby schools

    GreatSchools rating
    Schools provided by the listing agent
    • Elementary: Carver
    • Middle: Brogden
    • High: Southern Wayne

    Source: Hive MLS. This data may not be complete. We recommend contacting the local school district to confirm school assignments for this home.

    Get pre-qualified for a loan
    At Zillow Home Loans, we can pre-qualify you in as little as 5 minutes with no impact to your credit score.

    An equal housing lender. NMLS #10287.