You found it! 115 Almentor is 3 bedroom 3 bath ranch style home with a Primary suite and an attached 2 car garage. This style of home is hard to find in popular Webster Groves. The main living area is open and bright with a sliding glass door off the dining area that leads down to a concrete patio. The primary suite is tucked in the back corner of the home and has 2 windows, oversized closet and a full bath. 2 additional bedrooms and a full hall bath complete the main floor. Or you could hang out in the garage which has a utility sink for easy clean up of those messy projects. You will enjoy the privacy the back yard provides and if you like to garden, a spot is already established with bunny proof fencing and raised beds. In the lower level there is a finished laundry area, and a full bath that is connected to the office area/rec space/sleeping area. Need storage? There are built-in shelves in the separate storage area of the unfinished part of the basement and a fantastic custom-made workbench in the other part. Freshly painted and new carpet make it like new inside. Seller is offering a home warranty for peace of mind and a new roof was installed in Nov 2025. You will be loving how convenient it is to shopping and dining as well as its easy access to Rock Hill Road and Brentwood Blvd. Let's not forget about the park right across the street. Ivory Crockett Park is slated for a splash pad in 2026 as part of Prop W and currently has basketball & tennis courts, ball fields, picnic pavilion and multiple play grounds. VISIT THE OPEN HOUSE ON SUNDAY 3-22 from12-2pm.
Closed
Listed by: Coldwell Banker Realty - Gundaker • Mary W Brown • Contact: 314-397-3163
Bought with: EXP Realty, LLC
Price Unknown
115 Almentor Ave, Saint Louis, MO 63119
3beds
1,620sqft
Single Family Residence
Built in 2000
10,018 Square Feet Lot
$347,100 Zestimate®
$--/sqft
$2,697 Estimated rent
Home value
$347,100
$323,000 - $371,000
$2,697/mo
Zestimate® history
Owner options
List your home for rent
$2,697/mo
Rent Zestimate®
Find your next renter with Zillow Rental Manager. Plus, with online applications, you can quickly screen prospective tenants – for free.
$2,697/mo
Rent Zestimate®
Refinance and save
Refinancing to a lower rate could help reduce your monthly payments and save thousands over the life of the loan.
Explore your selling options
Work with a Zillow partner agent
Leverage their expertise and Zillow's premium Showcase listings to get your home seen by more buyers.
Get startedList with your own agent
Get your home in front of millions of buyers by listing it on Zillow.
Learn how to do itSell it yourself
Take full control of how buyers see your home on Zillow by listing For Sale by Owner (FSBO).
List your homeWhat's special
Custom-made workbenchNew carpetOversized closetPrimary suiteFull hall bath
Zillow last checked:
Listing updated:
Listed by:
Mary W Brown 314-397-3163,
Coldwell Banker Realty - Gundaker
Bought with:
Peter Lu, 2006036727
EXP Realty, LLC
Source: MARIS,MLS#: 26012821 Originating MLS: St. Louis Association of REALTORS
Originating MLS: St. Louis Association of REALTORSFacts & features
Interior
Bedrooms & bathrooms
- Bedrooms: 3
- Bathrooms: 3
- Full bathrooms: 3
- Main level bathrooms: 2
- Main level bedrooms: 3
Bedroom
- Description: Primary suite Northwest corner
- Features: Floor Covering: Wood Veneer
- Level: Main
- Area: 168
- Dimensions: 14x12
Bedroom 2
- Description: Northeast bedroom
- Features: Floor Covering: Carpeting
- Level: Main
- Area: 132
- Dimensions: 11x12
Bedroom 3
- Description: west bedroom
- Features: Floor Covering: Carpeting
- Level: Main
- Area: 132
- Dimensions: 12x11
Breakfast room
- Features: Floor Covering: Wood Veneer
- Level: Main
- Area: 81
- Dimensions: 9x9
Kitchen
- Features: Floor Covering: Wood Veneer
- Level: Main
- Area: 99
- Dimensions: 11x9
Living room
- Features: Floor Covering: Wood Veneer
- Level: Main
- Area: 238
- Dimensions: 17x14
Office
- Description: could be office, rec space or sleeping area, game room or den you choose
- Features: Floor Covering: Laminate
- Level: Basement
- Area: 132
- Dimensions: 11x12
Workshop
- Features: Floor Covering: Concrete
- Level: Basement
- Area: 520
- Dimensions: 20x26
Heating
- Forced Air, Natural Gas
Cooling
- Central Air
Appliances
- Included: Stainless Steel Appliance(s), Dishwasher, Gas Range, Refrigerator
- Laundry: In Basement
Features
- Laminate Counters, Storage, Tub, Workshop/Hobby Area
- Flooring: Carpet, Laminate
- Doors: Panel Door(s), Sliding Doors
- Windows: Blinds, Double Pane Windows, Tilt-In Windows, Window Coverings
- Has basement: Yes
- Has fireplace: No
Interior area
- Total structure area: 1,620
- Total interior livable area: 1,620 sqft
- Finished area above ground: 1,200
- Finished area below ground: 420
Property
Parking
- Total spaces: 2
- Parking features: Additional Parking, Attached, Concrete, Garage, Garage Faces Front, Off Street
- Attached garage spaces: 2
Features
- Levels: One
- Patio & porch: Patio
- Exterior features: Garden
- Fencing: Fenced,Wood
Lot
- Size: 10,018 Square Feet
- Dimensions: 70*140
- Features: Back Yard, Garden
Details
- Parcel number: 22K432089
- Special conditions: Standard
Construction
Type & style
- Home type: SingleFamily
- Architectural style: Ranch
- Property subtype: Single Family Residence
Materials
- Vinyl Siding
- Foundation: Concrete Perimeter
- Roof: Architectural Shingle
Condition
- Year built: 2000
Details
- Warranty included: Yes
Utilities & green energy
- Electric: Ameren
- Sewer: Public Sewer
- Water: Public
- Utilities for property: Cable Available
Community & HOA
Community
- Subdivision: Reasnor Place
HOA
- Has HOA: No
Location
- Region: Saint Louis
Financial & listing details
- Tax assessed value: $274,300
- Annual tax amount: $3,383
- Date on market: 3/20/2026
- Cumulative days on market: 3 days
- Listing terms: Cash,Conventional,FHA,VA Loan
Price history
| Date | Event | Price |
|---|---|---|
| 5/12/2026 | Sold | -- |
Source:  MARIS #26012821 Report a problem MARIS #26012821 Report a problem | ||
| 3/23/2026 | Pending sale | $315,000$194/sqft |
Source: MARIS #26012821 Report a problem | ||
| 3/20/2026 | Listed for sale | $315,000+249.2%$194/sqft |
Source: MARIS #26012821 Report a problem | ||
| 3/4/2014 | Sold | -- |
Source: Agent Provided Report a problem | ||
| 12/21/2013 | Listed for sale | $90,200$56/sqft |
Source: Callahan Five Star Realty #13067216 Report a problem | ||
| 6/7/2013 | Sold | -- |
Source: Public Record Report a problem | ||
| 11/15/2000 | Sold | -- |
Source: Public Record Report a problem | ||
Public tax history
| Year | Property taxes | Tax assessment |
|---|---|---|
| 2025 | $3,383 +8.1% | $52,120 +16.7% |
| 2024 | $3,129 +0.5% | $44,670 |
| 2023 | $3,114 +5.7% | $44,670 +13.9% |
| 2022 | $2,947 +0.3% | $39,230 |
| 2021 | $2,937 +3.1% | $39,230 +10.7% |
| 2020 | $2,850 +4.3% | $35,440 |
| 2019 | $2,732 | $35,440 +16.7% |
| 2018 | $2,732 | $30,370 |
| 2017 | $2,732 +0.7% | $30,370 +13.4% |
| 2016 | $2,713 +8.6% | $26,780 |
| 2015 | $2,499 | $26,780 +2.7% |
| 2014 | $2,499 -0.2% | $26,070 |
| 2013 | $2,505 | $26,070 +2.3% |
| 2012 | -- | $25,480 |
| 2011 | -- | $25,480 -10.6% |
| 2010 | $2,564 +12.1% | $28,500 |
| 2009 | $2,286 +7.9% | $28,500 +2.7% |
| 2008 | $2,118 -2.6% | $27,760 |
| 2007 | $2,176 | $27,760 +8.1% |
| 2006 | $2,176 +0% | $25,690 |
| 2005 | $2,175 +19.6% | $25,690 +17.8% |
| 2003 | $1,818 +0.3% | $21,800 0% |
| 2002 | $1,812 | $21,810 |
| 2001 | -- | $21,810 |
Find assessor info on the county website
Neighborhood: 63119
Nearby homes
- $256,1004 bd2 ba1.2k sqft121 Almentor Ave, Saint Louis, MO 63119Off Market
- $282,3003 bd2 ba1k sqft109 Almentor Ave, Saint Louis, MO 63119Off Market
- $339,9003 bd3 ba1.3k sqft123 Almentor Ave, Saint Louis, MO 63119Off Market
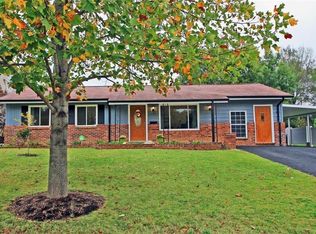
- $295,8003 bd2 ba1.2k sqft103 Almentor Ave, Saint Louis, MO 63119Off Market
- $--5 bd4 ba2.4k sqft102 Reasnor Ave, Saint Louis, MO 63119Sold
- $299,5003 bd2 ba1.2k sqft94 Reasnor Ave, Saint Louis, MO 63119Off Market
- $353,2003 bd3 ba2.1k sqft98 Reasnor Ave, Saint Louis, MO 63119Off Market
- $273,7003 bd2 ba1.1k sqft104 Reasnor Ave, Saint Louis, MO 63119Off Market
Nearby schools
GreatSchools rating
- 7/10W. G. Computer School ElementaryGrades: K-5Distance: 0.4 mi
- 8/10Hixson Middle SchoolGrades: 6-8Distance: 1.9 mi
- 9/10Webster Groves High SchoolGrades: 9-12Distance: 1.2 mi
Schools provided by the listing agent
- Elementary: Givens Elem.
- Middle: Hixson Middle
- High: Webster Groves High
Source: MARIS. This data may not be complete. We recommend contacting the local school district to confirm school assignments for this home.
Get a cash offer in 3 minutes
Find out how much your home could sell for in as little as 3 minutes with a no-obligation cash offer.
Estimated market value
$347,100
Get a cash offer in 3 minutes
Find out how much your home could sell for in as little as 3 minutes with a no-obligation cash offer.
Estimated market value
$347,100
- Missouri
- Saint Louis County
- Webster Groves
- 63119
- 115 Almentor Ave
Nearby cities
Nearby zip codes
Other Webster Groves Topics
