PROPERTY IS UNDER CONTRACT AND ACCEPTING BACK-UP OFFERS ONLY.
Nestled in the heart of the sought-after Lake Naomi community, 115 Alpine Court offers the perfect blend of comfort and convenience. This thoughtfully maintained home features a 2022 roof with new skylights, filling the interior with natural light. Inside, you'll find 3 bedrooms and 2 bathrooms, including a large primary en-suite with a private entrance, offering a peaceful retreat. Below, the crawlspace is newly encapsulated and fitted out with an industrial dehumidifier.
The home boasts brand-new laminate flooring throughout, providing a low-maintenance surface. Cozy up by the propane fireplace in the living room on cooler evenings or step outside to enjoy the tranquility of the screened porch—a perfect spot for relaxing or entertaining. Additional features include a new storage shed for all your outdoor needs and a programmable Wi-Fi thermostat for ultimate comfort and energy efficiency.
Purchase of this property provides the owner with the opportunity to become a member of the Lake Naomi Club, a 5-Star Platinum-rated community. See LakeNaomiClub.com for more information.
Whether you're seeking a full-time residence or a seasonal getaway, this charming home is ready to welcome you. Experience the best of Lake Naomi living at 115 Alpine Court—schedule your private tour today!
Sold for $245,000
$245,000
115 Alpine Ct, Pocono Pines, PA 18350
3beds
928sqft
Single Family Residence
Built in 1972
0.42 Acres Lot
$249,500 Zestimate®
$264/sqft
$2,138 Estimated rent
Home value
$249,500
$207,000 - $299,000
$2,138/mo
Zestimate® history
Owner options
List your home for rent
$2,138/mo
Rent Zestimate®
Find your next renter with Zillow Rental Manager. Plus, with online applications, you can quickly screen prospective tenants – for free.
$2,138/mo
Rent Zestimate®
Refinance and save
$2,767/mo
Est. payment
Refinancing to a lower rate could help reduce your monthly payments and save thousands over the life of the loan.
$2,767/mo
Est. payment
Explore your selling options
Work with a Zillow partner agent
Leverage their expertise and Zillow's premium Showcase listings to get your home seen by more buyers.
Get startedList with your own agent
Get your home in front of millions of buyers by listing it on Zillow.
Learn how to do itSell it yourself
Take full control of how buyers see your home on Zillow by listing For Sale by Owner (FSBO).
List your homeWhat's special
New storage shedNatural lightProgrammable wi-fi thermostatBrand-new laminate flooring throughoutScreened porch
Zillow last checked:
Listing updated:
Listed by:
DawnMarie Fisher 570-646-2222,
Lake Naomi Real Estate
Bought with:
John E Hajduk, RS296538
Lake Naomi Real Estate
Source: PMAR,MLS#: PM-133791
Facts & features
Interior
Bedrooms & bathrooms
- Bedrooms: 3
- Bathrooms: 2
- Full bathrooms: 2
Primary bedroom
- Description: en-suite, private entrance
- Level: Main
- Area: 212.69
- Dimensions: 17.25 x 12.33
Primary bathroom
- Level: Main
- Area: 47.98
- Dimensions: 7.58 x 6.33
Bathroom 2
- Level: Main
- Area: 37.69
- Dimensions: 7.42 x 5.08
Bathroom 2
- Level: Main
- Area: 103.9
- Dimensions: 11.33 x 9.17
Bathroom 3
- Level: Main
- Area: 103.16
- Dimensions: 11.25 x 9.17
Dining room
- Description: laminate throughout
- Level: Main
- Area: 90.45
- Dimensions: 11.42 x 7.92
Kitchen
- Level: Main
- Area: 91.36
- Dimensions: 11.42 x 8
Living room
- Description: stone, propane fireplace
- Level: Main
- Area: 136.99
- Dimensions: 11.83 x 11.58
Other
- Description: screened porch
- Level: Main
- Area: 178.33
- Dimensions: 23.25 x 7.67
Heating
- Electric
Cooling
- Ceiling Fan(s), Window Unit(s)
Appliances
- Included: Electric Range, Refrigerator, Microwave, Washer/Dryer Stacked, Water Softener Owned
- Laundry: Main Level, In Kitchen
Features
- Eat-in Kitchen, Laminate Counters, Vaulted Ceiling(s), Open Floorplan, Ceiling Fan(s), Natural Woodwork, No Interior Steps
- Flooring: Laminate
- Doors: Storm Door(s)
- Windows: Bay Window(s), Skylight(s)
- Basement: Crawl Space
- Number of fireplaces: 1
- Fireplace features: Living Room, Gas Log, Propane
- Furnished: Yes
- Common walls with other units/homes: No Common Walls
Interior area
- Total structure area: 928
- Total interior livable area: 928 sqft
- Finished area above ground: 928
- Finished area below ground: 0
Property
Parking
- Total spaces: 5
- Parking features: Open
- Uncovered spaces: 5
Features
- Stories: 1
- Entry location: front, inside screen porch
- Patio & porch: Patio, Front Porch, Deck, Screened
- Exterior features: Rain Gutters
- Has private pool: Yes
Lot
- Size: 0.42 Acres
- Dimensions: 42' x 130' x 163' x 73' x 216'
- Features: Cul-De-Sac, Irregular Lot, Native Plants, Wooded
Details
- Additional structures: Storage
- Parcel number: 19.5C.1.80
- Zoning: R-2
- Zoning description: Residential
- Special conditions: Standard
Construction
Type & style
- Home type: SingleFamily
- Architectural style: Chalet,Ranch
- Property subtype: Single Family Residence
Materials
- T1-11
- Roof: Asphalt,Shingle
Condition
- Year built: 1972
Utilities & green energy
- Electric: 200+ Amp Service
- Sewer: On Site Septic
- Water: Well
- Utilities for property: Phone Available, Cable Available, Propane Tank Leased
Community & HOA
Community
- Security: 24 Hour Security
- Subdivision: Lake Naomi
HOA
- Has HOA: Yes
- Amenities included: Security, Bar, Clubhouse, Dog Park, Meeting Room, Party Room, Picnic Area, Restaurant, Sauna, Day Camp, Playground, Park, Recreation Facilities, Recreation Room, Billiard Room, Game Room, Golf Course, Outdoor Ice Skating, Outdoor Pool, Indoor Pool, Children's Pool, Spa/Hot Tub, Fitness Center, Jogging Path, Trail(s), Tennis Court(s), Indoor Tennis Court(s), Pickleball, Basketball Court, Game Court Exterior, Game Court Interior
- Services included: Security
- HOA fee: $1,058 annually
Location
- Region: Pocono Pines
Financial & listing details
- Price per square foot: $264/sqft
- Tax assessed value: $163,310
- Annual tax amount: $4,936
- Date on market: 1/21/2026
- Listing terms: Cash,Conventional
- Inclusions: Sold furnished with all appliances and floor air conditioner.
- Road surface type: Paved
Price history
| Date | Event | Price |
|---|---|---|
| 2/27/2026 | Sold | $245,000-5.8%$264/sqft |
Source: PMAR #PM-133791 Report a problem | ||
| 1/21/2026 | Listed for sale | $260,000$280/sqft |
Source: PMAR #PM-133791 Report a problem | ||
| 1/6/2026 | Listing removed | $260,000$280/sqft |
Source: PMAR #PM-133791 Report a problem | ||
| 11/21/2025 | Price change | $260,000-11.9%$280/sqft |
Source: PMAR #PM-133791 Report a problem | ||
| 9/29/2025 | Price change | $295,000-11.9%$318/sqft |
Source: PMAR #PM-133791 Report a problem | ||
| 7/8/2025 | Listed for sale | $335,000$361/sqft |
Source: PMAR #PM-133791 Report a problem | ||
Public tax history
| Year | Property taxes | Tax assessment |
|---|---|---|
| 2026 | $5,100 +3.3% | $163,310 |
| 2025 | $4,936 +8.3% | $163,310 |
| 2024 | $4,559 +9.4% | $163,310 |
| 2023 | $4,167 +1.8% | $163,310 |
| 2022 | $4,095 | $163,310 |
| 2021 | $4,095 | $163,310 |
| 2020 | $4,095 +57.8% | $163,310 +980.8% |
| 2019 | $2,595 | $15,110 |
| 2018 | $2,595 | $15,110 |
| 2017 | $2,595 +371.3% | $15,110 |
| 2016 | $551 | $15,110 |
| 2015 | -- | $15,110 |
| 2014 | -- | $15,110 |
| 2013 | -- | $15,110 |
| 2012 | -- | $15,110 |
| 2011 | -- | $15,110 |
| 2010 | -- | $15,110 |
| 2008 | -- | $15,110 |
| 2007 | -- | $15,110 |
| 2006 | -- | $15,110 |
| 2005 | -- | $15,110 |
| 2004 | -- | $15,110 |
| 2003 | -- | $15,110 |
Find assessor info on the county website
Neighborhood: 18350
Nearby homes
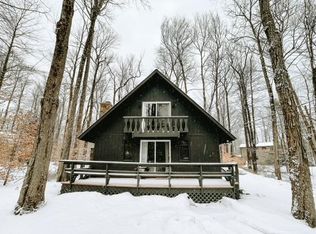
- $438,9003 bd2 ba1.8k sqft117 Alpine Ct, Pocono Pines, PA 18350Off Market
- $407,0003 bd2 ba1.2k sqft2129 Oak Rd, Pocono Pines, PA 18350Sold
- $311,7003 bd2 ba1k sqft113 Alpine Ct, Pocono Pines, PA 18350Off Market
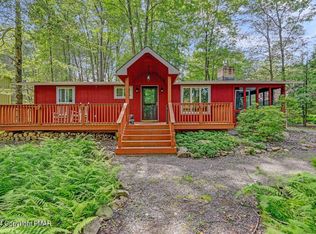
- $325,0003 bd2 ba936 sqft2125 Oak Rd, Pocono Pines, PA 18350Sold
- $300,0002 bd2 ba1.2k sqft116 Alpine Ct, Pocono Pines, PA 18350Sold
- $467,2004 bd2 ba1.8k sqft2119 Oak Rd, Pocono Pines, PA 18350Off Market
- $513,7004 bd3 ba2k sqft2131 Oak Rd, Pocono Pines, PA 18350Off Market
- $436,9003 bd2 ba1.5k sqft2111 Oak Rd, Oak Rd, PA 18350Off Market
Nearby schools
GreatSchools rating
- 5/10Tobyhanna El CenterGrades: K-6Distance: 1.1 mi
- 4/10Pocono Mountain West Junior High SchoolGrades: 7-8Distance: 2 mi
- 7/10Pocono Mountain West High SchoolGrades: 9-12Distance: 2.2 mi
Sell for more on Zillow
Get a Zillow Showcase℠ listing at no additional cost and you could sell for .
$249,500
2% more
+$4,990
With Zillow Showcase(estimated)
$254,490
Sell for more on Zillow
Get a Zillow Showcase℠ listing at no additional cost and you could sell for .
$249,500
2% more
+$4,990
With Zillow Showcase(estimated)
$254,490
- Pennsylvania
- Monroe County
- Pocono Pines
- 18350
- 115 Alpine Ct
