Skip main navigation
Active
  • Price cut: $900 (7/10)
    $285,000

    115 Alta Vista St, Hot Springs, AR 71913

    4beds
    2,486sqft
    : 
    Loading
    Get pre-qualified
    Single Family Residence
    Built in 1968
    0.32 Acres Lot
    $-- Zestimate®
    $115/sqft
    $-- HOA

    What's special

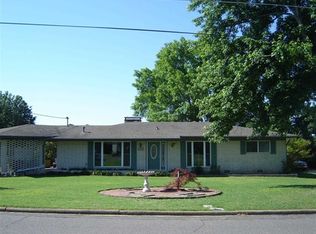
    Fully finished walkout basementCozy gas log fireplaceCharming brick homeEat in kitchen
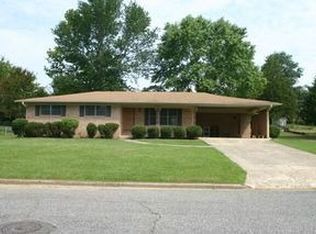
    SELLER IS OFFERING $5,000.00 TOWARDS AN INTEREST RATE BUY DOWN OR BUYER'S CLOSING COSTS WITH ACCEPTABLE OFFER BY AUGUST 15TH. Welcome to this charming brick home, nestled in a centrally located neighborhood just minutes from Oaklawn, shopping, and fantastic dining. The main level of the home has a living area, eat in kitchen and 3bdrm/2bth. The fully finished walkout basement has 1bdrm/1bth room, with a well-appointed laundry room with plenty of cabinets, counter space, and a sink and a flex space anchored by a cozy gas log fireplace that could make a great game room, exercise room, or second living area. A covered deck off of the main level of the home shelters a dedicated potting shed/workshop below, overlooking the fully fenced backyard with garden beds ready for planting. Schedule your showing today and imagine yourself settling in just in time for outdoor season!
    108 days
    |
    609
    |
    24
    |

    Zillow last checked:

    Listing updated:

    Listed by:

    Stephanie L Collie 501-844-0027,

    Hot Springs 1st Choice Realty 501-525-1600

    Source: CARMLS,MLS#: 26012988MLS Logo

      Facts & features

      Interior

      Bedrooms & bathrooms
      • Bedrooms: 4
      • Bathrooms: 3
      • Full bathrooms: 3
      Rooms
      • Room types: Workshop/Craft
      Dining room
      • Features: Eat-in Kitchen, Kitchen/Dining Combo, Living/Dining Combo
      Heating
      • Natural Gas
      Cooling
      • Electric
      Appliances
      • Included: Electric Range
      • Laundry: Laundry Room
      Features
      • Guest Bedroom Apart, 2 Bedrooms Same Level
      • Flooring: Tile
      • Basement: Finished
      • Has fireplace: Yes
      • Fireplace features: Gas Logs Present
      Interior area
      • Total structure area: 2,486
      • Total interior livable area: 2,486 sqft

      Property

      Parking
      • Total spaces: 2
      • Parking features: Two Car
      Features
      • Levels: Two
      • Patio & porch: Patio, Deck
      • Exterior features: Storage, Rain Gutters
      • Fencing: Partial
      Lot
      • Size: 0.32 Acres
      • Dimensions: 100 x 140
      • Features: Sloped
      Details
      • Parcel number: 40004750020000

      Construction

      Type & style
      • Home type: SingleFamily
      • Architectural style: Ranch
      • Property subtype: Single Family Residence
      Materials
      • Brick
      • Foundation: Slab, Pillar/Post/Pier
      • Roof: Shingle
      Condition
      • New construction: No
      • Year built: 1968

      Utilities & green energy

      • Electric: Elec-Municipal (+Entergy)
      • Gas: Gas-Natural
      • Sewer: Public Sewer
      • Water: Public
      • Utilities for property: Natural Gas Connected

      Community & HOA

      Community
      • Subdivision: BEVERLY HILLS
      HOA
      • Has HOA: No
      Location
      • Region: Hot Springs

      Financial & listing details

      • Price per square foot: $115/sqft
      • Tax assessed value: $199,800
      • Annual tax amount: $994
      • Date on market: 4/3/2026
      • Listing terms: VA Loan,FHA,Conventional,Cash,USDA Loan
      • Road surface type: Paved

        Estimated market value

        Not available

        Estimated sales range

        Not available

        Not available

        Price history

        DateEventPrice
        7/10/2026Price change$285,000-0.3%$115/sqft
        Source: CARMLS #26012988 Report a problem
        6/24/2026Price change$285,900-3.9%$115/sqft
        Source: HSDS #154797 Report a problem
        4/23/2026Price change$297,500-8.5%$120/sqft
        Source: CARMLS #26012988 Report a problem
        4/3/2026Listed for sale$325,000+87.9%$131/sqft
        Source: HSDS #154797 Report a problem
        6/6/2016Listing removed$173,000$70/sqft
        Source: Hot Springs Realty #16003732 Report a problem
        2/9/2016Listed for sale$173,000+38.4%$70/sqft
        Source: Hot Springs Realty #16003732 Report a problem
        11/30/2004Sold$125,000+15.7%$50/sqft
        Source: Public Record Report a problem
        11/2/2001Sold$108,000$43/sqft
        Source: Public Record Report a problem

        Public tax history

        YearProperty taxesTax assessment
        2025$394 -22.3%$21,994
        2024$507 -10.9%$21,994
        2023$569 -8.1%$21,994
        2022$619 -1.7%$21,994
        2021$630 $21,994 -17.7%
        2020$630 $26,730
        2019$630 -11.5%$26,730
        2018$712 $26,730
        2017$712 +28.8%$26,730 +1.2%
        2016$553 $26,410
        2015$553 +0%$26,410 +20.8%
        2014$553 -19.4%$21,869 -12.8%
        2013$686 +7.2%$25,089 +4.7%
        2012$640 +10.9%$23,967 +6.8%
        2011$577 +16.2%$22,440 +9.5%
        2009$496 +8.8%$20,488 +5%
        2008$456 -3.6%$19,512 +4.5%
        2007$473 $18,664 +4.8%
        2006-- $17,816 +5%
        2005-- $16,968 +9.7%
        2004-- $15,463 +5%
        2003-- $14,727 +4.2%
        2001-- $14,132
        Find assessor info on the county website

        Monthly payment

        Est. payment

        Payment breakdown

        Explore the cost of this home by adjusting the details. Changes won't be saved.
        All calculations are estimates and provided by Zillow, Inc. for informational purposes only. Actual amounts may vary.
        HOA fees may include property taxes on listings classified as Co-Ops. Contact the listing agent and/or owner for fee details.
        Mortgage interest rates are dependent on a number of factors, including credit score, down payment, and repayment length. Interest rate data provided by Zillow Group Marketplace, Inc. as of 1/1/1970 from various mortgage lenders with which we have lead or other similar arrangements; the Estimated Payment is an average of those rates.
        See how much you could borrow to make a competitive offer.

        Climate risks

        Neighborhood: 71913

        Getting around

        44 / 100
        Car-Dependent
        26 / 100
        Somewhat Bikeable

        Nearby schools

        GreatSchools rating

        A local agent can set up tours, give advice and negotiate with sellers.

        A local lender can help you make sure your offer is ready when you are.

        Browse local experts

        Similar homes