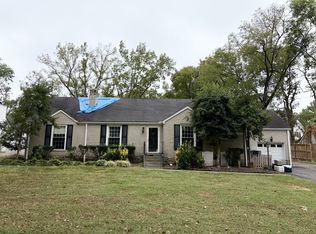
115 Alton Road is a beautifully maintained 4-bedroom, 3-bath English cottage-style ranch in the Belle Meade Highlands neighborhood. Sitting on a generous 0.57-acre lot and zoned for Julia Green Elementary, this residence seamlessly blends timeless character and warmth with modern comforts and livability.
The inviting front entry features classic gas lanterns and beautiful landscaping throughout the seasons. The kitchen is equipped with stainless steel appliances, quartz countertops, gas cooking, and ample cabinetry. It opens directly to the main living spaces, making it easy to entertain or keep an eye on kids. A playroom/flex space sits right off the kitchen. This home features built-ins, extra storage, and three fireplaces throughout. The primary suite includes a walk-in closet and ensuite bath. Three additional bedrooms and two full baths provide plenty of room for family or guests.
Step outside to a fully fenced backyard with mature trees and space for pets, play, gardening, or outdoor dining. Additional highlights include a brand new roof and water heater (2026, and 2025), designer lighting installed throughout, and parking in both the front and back.
Easy access to Green Hills, Belle Meade, and Bellevue. Just minutes from Cheekwood, and Percy Warner Park.
If you’re looking for a comfortable, family-friendly home with great flow, charming details, and a fantastic location, 115 Alton Road is ready to welcome you.
House video- https://app.realkit.com/vid/115-alton-road-nashville-1/urr
Closed
Zillow last checked:
Listing updated:
Bought with:
Whit Murray, 341866
Compass
Source: RealTracs MLS as distributed by MLS GRID,MLS#: 3246340
Price history
| Date | Event | Price |
|---|---|---|
| 7/13/2026 | Sold | $1,700,000-4.2%$556/sqft |
Source:  RealTracs MLS as distributed by MLS GRID #3246340 Report a problem RealTracs MLS as distributed by MLS GRID #3246340 Report a problem | ||
| 6/20/2026 | Pending sale | $1,775,000$581/sqft |
Source: RealTracs MLS as distributed by MLS GRID #3246340 Report a problem | ||
| 6/13/2026 | Listing removed | $1,775,000$581/sqft |
Source: RealTracs MLS as distributed by MLS GRID #3159394 Report a problem | ||
| 6/2/2026 | Pending sale | $1,775,000$581/sqft |
Source: RealTracs MLS as distributed by MLS GRID #3159394 Report a problem | ||
| 5/15/2026 | Price change | $1,775,000-1.3%$581/sqft |
Source: RealTracs MLS as distributed by MLS GRID #3159394 Report a problem | ||
| 5/12/2026 | Listed for sale | $1,799,000$589/sqft |
Source: RealTracs MLS as distributed by MLS GRID #3159394 Report a problem | ||
| 4/13/2026 | Contingent | $1,799,000$589/sqft |
Source: RealTracs MLS as distributed by MLS GRID #3159394 Report a problem | ||
| 3/26/2026 | Listed for sale | $1,799,000+122.6%$589/sqft |
Source: RealTracs MLS as distributed by MLS GRID #3159394 Report a problem | ||
| 3/24/2021 | Listing removed | -- |
Source: Owner Report a problem | ||
| 8/30/2018 | Sold | $808,000+14.1%$264/sqft |
Source: RealTracs MLS as distributed by MLS GRID #1944852 Report a problem | ||
| 1/22/2018 | Listing removed | $3,600$1/sqft |
Source: Owner Report a problem | ||
| 1/2/2018 | Listed for rent | $3,600$1/sqft |
Source: Owner Report a problem | ||
| 9/22/2016 | Sold | $708,000-2.3%$232/sqft |
Source: Public Record Report a problem | ||
| 7/28/2016 | Pending sale | $725,000$237/sqft |
Source: Fridrich & Clark Realty #1745880 Report a problem | ||
| 7/20/2016 | Listed for sale | $725,000$237/sqft |
Source: Fridrich & Clark Realty #1745880 Report a problem | ||
| 7/13/2016 | Pending sale | $725,000$237/sqft |
Source: Fridrich & Clark Realty #1745880 Report a problem | ||
| 7/8/2016 | Listed for sale | $725,000$237/sqft |
Source: Fridrich & Clark Realty #1745880 Report a problem | ||
Get a cash offer in 3 minutes
Find out how much your home could sell for in as little as 3 minutes with a no-obligation cash offer.
Estimated market value
$1,678,800
