Skip main navigation
Sold
  • Price Unknown

    115 AMAROSA, Boerne, TX 78006

    4beds
    2,518sqft
    Single Family Residence
    Built in 2022
    0.29 Acres Lot
    $608,900 Zestimate®
    $--/sqft
    $3,795 Estimated rent

    Home value

    $608,900

    $530,000 - $700,000

    $3,795/mo

    Zestimate® history
    Loading
    Loading...

    Owner options

    List your home for rent

    $3,795/mo

    Rent Zestimate®

    Find your next renter with Zillow Rental Manager. Plus, with online applications, you can quickly screen prospective tenants – for free.

    Learn more

    $3,795/mo

    Rent Zestimate®

    Refinance and save

    $212/mo

    Est. payment

    Refinancing to a lower rate could help reduce your monthly payments and save thousands over the life of the loan.

    See today's rates

    $212/mo

    Est. payment

    Explore your selling options

    Work with a Zillow partner agent

    Leverage their expertise and Zillow's premium Showcase listings to get your home seen by more buyers.

    Get started

    List with your own agent

    Get your home in front of millions of buyers by listing it on Zillow.

    Learn how to do it

    Sell it yourself

    Take full control of how buyers see your home on Zillow by listing For Sale by Owner (FSBO).

    List your home

    What's special

    Gas log fireplaceGated cul-de-sacElevated hill country viewsAttractive lvp flooringCustom built-in organizersBuilt-in ovenCovered back patio
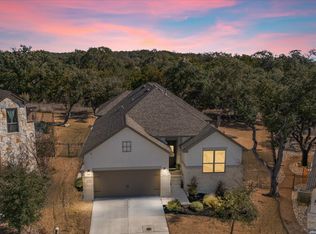
    Location, Location, Location! Welcome to 115 Amarosa, a pristine gem nestled at the end of a gated cul-de-sac and backing to open space in the highly coveted Esperanza community of Boerne, TX. Constructed in 2022, this single-story masterpiece spans an impressive 2,518 square feet, thoughtfully designed to encapsulate the essence of modern living while offering breathtaking elevated hill country views from the front yard. As you step inside, you'll be greeted by tall ceilings and abundant recessed lighting, setting the stage for a bright and airy ambiance. The living spaces are adorned with attractive LVP flooring, ensuring both elegance and durability. The home boasts four generously sized bedrooms and three full bathrooms, providing ample space for family and friends. The heart of the home is undoubtedly the open-concept kitchen, which seamlessly flows into the family room - a layout perfect for gatherings and culinary adventures. Here, a massive quartz kitchen island takes center stage, complemented by a gas cooktop, built-in oven, microwave, a walk-in pantry and ample cabinet space. The dining room, with its stylish barn wood accent wall, adds a touch of rustic charm to the modern aesthetic. For those seeking versatility, a separate flex room offers endless possibilities as a study or media room. The primary suite is a haven of relaxation, featuring separate vanities, a soaking tub, walk-in shower, and two walk-in closets with custom built-in organizers. This home is replete with thoughtful amenities, including new ceiling fans, a gas log fireplace, plantation shutters throughout, two gas water heaters, and a 220 amp plug in the garage for electric vehicle charging, ensuring every detail contributes to a life of convenience and luxury. Situated on a large lot of nearly 1/3 acre and backing to open space, privacy and serenity are guaranteed, with no rear neighbors to disrupt the peace, allowing you to take in the native wildlife from your covered back patio. The Esperanza community enriches the living experience with a new elementary school, lazy river, two swimming pools, summer movies in the park, walking trails, a kid's play zone, dog park, fitness center, and much more, making 115 Amarosa not just a house, but a lifestyle. You will be hard pressed to find a better combination of living space and location as 115 Amarosa!

    Zillow last checked:

    Listing updated:

    Listed by:

    Mark Phillips TREC #636392 (210) 419-3604,

    Hill Country Flat Fee Realty

    Source: LERA MLS,MLS#: 1840598MLS Logo

    Facts & features

    Interior

    Bedrooms & bathrooms
    • Bedrooms: 4
    • Bathrooms: 3
    • Full bathrooms: 3
    Primary bedroom
    • Features: Split, Walk-In Closet(s), Multi-Closets, Ceiling Fan(s), Full Bath
    • Area: 247
    • Dimensions: 13 x 19
    Bedroom 2
    • Area: 143
    • Dimensions: 11 x 13
    Bedroom 3
    • Area: 130
    • Dimensions: 10 x 13
    Bedroom 4
    • Area: 143
    • Dimensions: 11 x 13
    Primary bathroom
    • Features: Tub/Shower Separate, Separate Vanity, Double Vanity, Soaking Tub
    • Area: 156
    • Dimensions: 13 x 12
    Dining room
    • Area: 110
    • Dimensions: 11 x 10
    Family room
    • Area: 224
    • Dimensions: 14 x 16
    Kitchen
    • Area: 272
    • Dimensions: 17 x 16
    Office
    • Area: 143
    • Dimensions: 11 x 13
    Heating
    • Central, Electric
    Cooling
    • Central Air
    Appliances
    • Included: Cooktop, Built-In Oven, Self Cleaning Oven, Microwave, Gas Cooktop, Disposal, Dishwasher, Water Softener Owned, Vented Exhaust Fan, Gas Water Heater, Down Draft, 2+ Water Heater Units
    • Laundry: Main Level, Laundry Room, Washer Hookup, Dryer Connection
    Features
    • Two Living Area, Separate Dining Room, Eat-in Kitchen, Two Eating Areas, Kitchen Island, Breakfast Bar, Pantry, Study/Library, Utility Room Inside, 1st Floor Lvl/No Steps, High Ceilings, Open Floorplan, High Speed Internet, All Bedrooms Downstairs, Telephone, Walk-In Closet(s), Master Downstairs, Ceiling Fan(s), Chandelier, Solid Counter Tops
    • Flooring: Carpet, Vinyl
    • Has basement: No
    • Attic: Pull Down Storage
    • Number of fireplaces: 1
    • Fireplace features: One, Family Room, Gas Logs Included, Gas
    Interior area
    • Total structure area: 2,518
    • Total interior livable area: 2,518 sqft

    Property

    Parking
    • Total spaces: 2
    • Parking features: Two Car Garage, Attached, Garage Door Opener
    • Attached garage spaces: 2
    Accessibility
    • Accessibility features: Accessible Hallway(s), Doors-Swing-In, No Steps Down, No Stairs, First Floor Bath, Full Bath/Bed on 1st Flr
    Features
    • Levels: One
    • Stories: 1
    • Pool features: None, Community
    Lot
    • Size: 0.29 Acres
    Details
    • Parcel number: 1520313090070

    Construction

    Type & style
    • Home type: SingleFamily
    • Property subtype: Single Family Residence
    Materials
    • 4 Sides Masonry, Stone, Stucco
    • Foundation: Slab
    • Roof: Composition
    Condition
    • Pre-Owned
    • New construction: No
    • Year built: 2022
    Details
    • Builder name: Coventry

    Utilities & green energy

    • Sewer: Sewer System
    • Water: Water System
    • Utilities for property: Cable Available, Private Garbage Service

    Community & HOA

    Community
    • Features: Clubhouse, Playground, Jogging Trails, BBQ/Grill, Volleyball Court, Lake/River Park
    • Security: Smoke Detector(s), Controlled Access
    • Subdivision: Esperanza
    HOA
    • Has HOA: Yes
    • HOA fee: $213 quarterly
    • HOA name: ESPERANZA COMMUNITY ASSOCIATION
    Location
    • Region: Boerne

    Financial & listing details

    • Tax assessed value: $628,360
    • Annual tax amount: $8,662
    • Date on market: 3/3/2025
    • Cumulative days on market: 26 days
    • Listing terms: Conventional,VA Loan,Cash

    Price history

    DateEventPrice
    4/24/2025Sold--
    Source: LERA MLS #1840598 Report a problem
    3/29/2025Pending sale$629,500$250/sqft
    Source: LERA MLS #1840598 Report a problem
    3/23/2025Contingent$629,500$250/sqft
    Source: LERA MLS #1840598 Report a problem
    3/3/2025Listed for sale$629,500+5.8%$250/sqft
    Source: LERA MLS #1840598 Report a problem
    12/28/2022Sold--
    Source: LERA MLS #1636400 Report a problem
    12/5/2022Pending sale$595,000$236/sqft
    Source: LERA MLS #1636400 Report a problem
    11/28/2022Contingent$595,000$236/sqft
    Source: LERA MLS #1636400 Report a problem
    11/19/2022Price change$595,000-3.2%$236/sqft
    Source: LERA MLS #1636400 Report a problem
    11/2/2022Price change$614,900-1.8%$244/sqft
    Source: LERA MLS #1636400 Report a problem
    10/31/2022Listed for sale$625,900$249/sqft
    Source: LERA MLS #1636400 Report a problem
    10/28/2022Contingent$625,900$249/sqft
    Source: LERA MLS #1636400 Report a problem
    9/7/2022Listed for sale$625,900$249/sqft
    Source: LERA MLS #1636400 Report a problem

    Public tax history

    YearProperty taxesTax assessment
    2025-- $628,360 +2.1%
    2024-- $615,480
    2023-- $615,480 +319.8%
    2022-- $146,630 +64.3%
    2021-- $89,250 +5%
    2020-- $85,000
    Find assessor info on the county website

    Neighborhood: 78006

    Nearby schools

    GreatSchools rating
    Schools provided by the listing agent
    • Elementary: Herff
    • Middle: Boerne Middle N
    • High: Boerne
    • District: Boerne

    Source: LERA MLS. This data may not be complete. We recommend contacting the local school district to confirm school assignments for this home.

    Get a cash offer in 3 minutes
    Find out how much your home could sell for in as little as 3 minutes with a no-obligation cash offer.
    Estimated market value
    $608,900
    Get a cash offer in 3 minutes
    Find out how much your home could sell for in as little as 3 minutes with a no-obligation cash offer.
    Estimated market value
    $608,900