Skip main navigation
Sold for $600,000
  • $600,000

    115 Amaya Dr, Lynchburg, VA 24503

    5beds
    3,936sqft
    Single Family Residence
    Built in 2011
    1.73 Acres Lot
    $640,800 Zestimate®
    $152/sqft
    $3,806 Estimated rent

    Home value

    $640,800

    $609,000 - $673,000

    $3,806/mo

    Zestimate® history
    Loading
    Loading...

    Owner options

    List your home for rent

    $3,806/mo

    Rent Zestimate®

    Find your next renter with Zillow Rental Manager. Plus, with online applications, you can quickly screen prospective tenants – for free.

    Learn more

    $3,806/mo

    Rent Zestimate®

    Refinance and save

    $3,561/mo

    Est. payment

    Refinancing to a lower rate could help reduce your monthly payments and save thousands over the life of the loan.

    See today's rates

    $3,561/mo

    Est. payment

    Explore your selling options

    Work with a Zillow partner agent

    Leverage their expertise and Zillow's premium Showcase listings to get your home seen by more buyers.

    Get started

    List with your own agent

    Get your home in front of millions of buyers by listing it on Zillow.

    Learn how to do it

    Sell it yourself

    Take full control of how buyers see your home on Zillow by listing For Sale by Owner (FSBO).

    List your home

    What's special

    Gas log fireplaceTheatre roomBonus roomGreat roomGranite countersPoker roomLuxurious hot tub
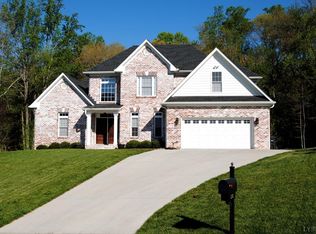
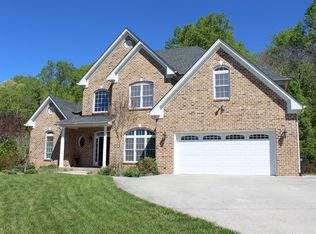
    Impeccable 3900+ sq.ft. custom built home nestled on a 1.7 acre cul-de-sac lot. Located in the sought after Bedford Hills Elem. district, and convenient to the hospitals & shopping. Bright & welcoming with a formal LR and DR outfitted with detailed woodwork and hardwood floors which continue throughout the main level. The great room, with a gas log fireplace, seamlessly flows into the kitchen/eating area (stainless steel appliances, granite counters, gas stove, & plenty of cabinets). The covered deck is perfect for entertaining, but the terrace level is where the real fun begins - A theatre room, a game/poker room, with a bar/hang out area in-between and just one step out to a luxurious hot tub. 3 of the 5 sizable BRs have ensuites. One on the main level, perfect for an office, guest or in-law suite. The second, a bonus room over the garage with a huge walk in closet & the true master complete with vaulted ceilings, jetted tub, custom shower, double vanity, & another walk-in closet.

    Zillow last checked:

    Listing updated:

    Listed by:

    Jennifer K. Goodman 434-426-2269 JKGOODMAN4U@YAHOO.COM,

    John Stewart Walker, Inc

    Bought with:

    Lolly Baker, 0225237873

    Mark A. Dalton & Co., Inc.

    Source: LMLS,MLS#: 351546MLS LogoOriginating MLS: Lynchburg Board of Realtors

    Facts & features

    Interior

    Bedrooms & bathrooms
    • Bedrooms: 5
    • Bathrooms: 5
    • Full bathrooms: 4
    • 1/2 bathrooms: 1
    Primary bedroom
    • Level: Second
    • Area: 280
    • Dimensions: 20 x 14
    Bedroom
    • Dimensions: 0 x 0
    Bedroom 2
    • Level: Second
    • Area: 252
    • Dimensions: 18 x 14
    Bedroom 3
    • Level: Second
    • Area: 156
    • Dimensions: 13 x 12
    Bedroom 4
    • Level: Second
    • Area: 154
    • Dimensions: 11 x 14
    Bedroom 5
    • Level: First
    • Area: 156
    • Dimensions: 13 x 12
    Dining room
    • Level: First
    • Area: 156
    • Dimensions: 13 x 12
    Family room
    • Area: 0
    • Dimensions: 0 x 0
    Great room
    • Area: 0
    • Dimensions: 0 x 0
    Kitchen
    • Level: First
    • Area: 120
    • Dimensions: 12 x 10
    Living room
    • Level: First
    • Area: 143
    • Dimensions: 11 x 13
    Office
    • Area: 0
    • Dimensions: 0 x 0
    Heating
    • Heat Pump, Two-Zone
    Cooling
    • Heat Pump, Two-Zone
    Appliances
    • Included: Dishwasher, Disposal, Dryer, Microwave, Electric Range, Gas Range, Refrigerator, Self Cleaning Oven, Washer, Electric Water Heater
    • Laundry: Dryer Hookup, Laundry Room, Second Floor, Separate Laundry Rm., Washer Hookup
    Features
    • Ceiling Fan(s), Drywall, Great Room, Main Level Bedroom, Main Level Den, Primary Bed w/Bath, Rods, Separate Dining Room, Tile Bath(s), Walk-In Closet(s), Wet Bar
    • Flooring: Carpet, Ceramic Tile, Hardwood, Tile
    • Windows: Insulated Windows
    • Basement: Exterior Entry,Finished,Full,Game Room,Heated,Interior Entry,Walk-Out Access
    • Attic: Pull Down Stairs
    • Number of fireplaces: 1
    • Fireplace features: 1 Fireplace, Gas Log, Leased Propane Tank, Living Room
    Interior area
    • Total structure area: 3,936
    • Total interior livable area: 3,936 sqft
    • Finished area above ground: 2,795
    • Finished area below ground: 1,141

    Property

    Parking
    • Parking features: Concrete Drive
    • Has garage: Yes
    • Has uncovered spaces: Yes
    Features
    • Levels: Two
    • Stories: 2
    • Exterior features: Tennis Courts Nearby
    • Pool features: Pool Nearby
    • Has spa: Yes
    • Spa features: Hot Tub, Bath
    Lot
    • Size: 1.73 Acres
    • Features: Landscaped, Undergrnd Utilities, Near Golf Course
    Details
    • Parcel number: 21001026

    Construction

    Type & style
    • Home type: SingleFamily
    • Architectural style: Two Story
    • Property subtype: Single Family Residence
    Materials
    • Brick, Cement Board/Plank, Stone
    • Roof: Shingle
    Condition
    • Year built: 2011

    Utilities & green energy

    • Electric: AEP/Appalachian Powr
    • Sewer: City
    • Water: City
    • Utilities for property: Cable Available, Cable Connections

    Community & HOA

    Community
    • Security: Smoke Detector(s)
    • Subdivision: Amaya Way
    Location
    • Region: Lynchburg

    Financial & listing details

    • Price per square foot: $152/sqft
    • Tax assessed value: $575,700
    • Annual tax amount: $3,892
    • Date on market: 5/14/2024
    • Cumulative days on market: 1 day

    Price history

    DateEventPrice
    5/8/2024Sold$600,000+0%$152/sqft
    Source: LMLS #351546 Report a problem
    4/9/2024Pending sale$599,900$152/sqft
    Source: LMLS #351546 Report a problem
    4/8/2024Listed for sale$599,900+71.4%$152/sqft
    Source: LMLS #351546 Report a problem
    3/19/2012Sold$350,000-0.8%$89/sqft
    Source: LMLS #267573 Report a problem
    2/4/2012Price change$352,900-1.9%$90/sqft
    Source: John Stewart Walker, Inc. #267573 Report a problem
    11/28/2011Listed for sale$359,900$91/sqft
    Source: John Stewart Walker, Inc. #267573 Report a problem

    Public tax history

    YearProperty taxesTax assessment
    2025$4,836 +10.4%$575,700 +17%
    2024$4,379 +12.5%$492,000 +12.5%
    2023$3,892 +2%$437,300 +27.2%
    2022$3,815 $343,700
    2021$3,815 +5.2%$343,700 +5.2%
    2020$3,627 $326,800
    2019$3,627 +1.6%$326,800 +1.6%
    2018$3,572 $321,800
    2017$3,572 $321,800
    2016$3,572 $321,800 -5.2%
    2015$3,572 -5.2%$339,400
    2014$3,767 $339,400 +54.9%
    2012-- $219,100
    2011-- $219,100 +386.9%
    2009-- $45,000
    2008-- $45,000
    2007-- --
    Find assessor info on the county website

    Neighborhood: 24503

    Nearby schools

    GreatSchools rating
    Get pre-qualified for a loan
    At Zillow Home Loans, we can pre-qualify you in as little as 5 minutes with no impact to your credit score.

    An equal housing lender. NMLS #10287.

    Sell for more on Zillow
    Get a Zillow Showcase℠ listing at no additional cost and you could sell for .
    $640,800
    2% more
    +$12,816
    With Zillow Showcase(estimated)
    $653,616