This beautiful Rosewood floor plan offers the space, style, and flexibility today’s buyers are looking for, with 4 bedrooms, 3 full bathrooms, and a spacious bonus room upstairs. From the moment you enter, the beautiful foyer creates a welcoming first impression and opens to a formal dining room with plenty of space for family dinners, holidays, and entertaining a crowd.
The heart of the home is the open-concept kitchen, living, and breakfast area. The kitchen features a fabulous island with plenty of room for gathering, meal prep, or casual dining, while the adjoining living and breakfast areas keep everyone connected. Whether you are hosting friends or simply enjoying an evening at home, this layout offers the open, comfortable feel that works so well for everyday living.
The primary suite is truly a standout! The spacious bedroom is complemented by a beautiful bath featuring a tiled shower, separate soaking tub, and large walk-in closet - it’s a gem! Three additional bedrooms and another full bath are also located downstairs, offering a convenient and functional layout.
Upstairs, you’ll find a large bonus room and full bathroom, creating so many possibilities. Use it as a guest suite, home office, den, game room, workout space, or whatever best fits your needs.
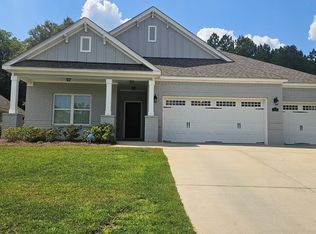
Outside, the fenced backyard offers privacy and plenty of room to enjoy. Relax on the covered patio or take advantage of the additional concrete space for grilling, a fire pit, outdoor dining, or extra seating. A 2-car garage plus 2 additional parking spaces complete this well-designed home. There is so much to love here. Let’s go take a look!
*HOA dues are approximately $300 per year - will be prorated at closing.
For sale
Price cut: $5K (11/3)
$429,000
115 Ananias St, Troy, AL 36079
4beds
2,751sqft
Single Family Residence
Built in 2022
0.28 Acres Lot
$-- Zestimate®
$156/sqft
$-- HOA
What's special
Beautiful foyerCovered patioSpacious bonus room upstairs
- 50 days
- 116
- 12
Zillow last checked:
Listing updated:
Listed by:
Jojo Meredith 334-268-1583,
Meredith + Co Real Estate
Source: Wiregrass BOR,MLS#: 558857Originating MLS: Wiregrass Board Of REALTORS
Facts & features
Interior
Bedrooms & bathrooms
- Bedrooms: 4
- Bathrooms: 3
- Full bathrooms: 3
Heating
- Central, Gas
Cooling
- Central Air, Electric
Appliances
- Included: Dishwasher, Disposal, Gas Range, Gas Water Heater, Microwave Hood Fan, Microwave, Refrigerator, Tankless Water Heater
- Laundry: Washer Hookup, Dryer Hookup
Features
- Attic, Tray Ceiling(s), Double Vanity, Garden Tub/Roman Tub, High Ceilings, Storage, Vaulted Ceiling(s), Walk-In Closet(s)
- Flooring: Carpet, Plank, Vinyl
Interior area
- Total interior livable area: 2,751 sqft
Property
Parking
- Total spaces: 2
- Parking features: Attached, Garage
- Attached garage spaces: 2
Features
- Levels: One and One Half
- Stories: 1.5
- Patio & porch: Covered, Patio
- Exterior features: Covered Patio, Fence, Sprinkler/Irrigation, Patio
- Pool features: None
- Fencing: Privacy
Lot
- Size: 0.28 Acres
- Features: City Lot, Subdivision, Sprinklers In Ground
Details
- Parcel number: 17020900000150180
Construction
Type & style
- Home type: SingleFamily
- Property subtype: Single Family Residence
Materials
- Brick, Foam Insulation
- Foundation: Slab
Condition
- New construction: No
- Year built: 2022
Utilities & green energy
- Sewer: Public Sewer
- Water: Public
- Utilities for property: Cable Available, Electricity Available, Natural Gas Available, High Speed Internet Available
Green energy
- Energy efficient items: Insulation
Community & HOA
Community
- Security: Fire Alarm
- Subdivision: Walter’s Branch
HOA
- Has HOA: No
Location
- Region: Troy
Financial & listing details
- Price per square foot: $156/sqft
- Tax assessed value: $354,780
- Date on market: 9/28/2026
- Cumulative days on market: 53 days
- Listing terms: Cash,Conventional,FHA,USDA Loan,VA Loan
- Electric utility on property: Yes
- Road surface type: Paved
Estimated market value
Not available
Estimated sales range
Not available
Not available
Price history
| Date | Event | Price |
|---|---|---|
| 11/3/2026 | Price change | $424,000-1.2%$154/sqft |
Source:  Pike County BOR #30955 Report a problem | ||
| 9/28/2026 | Listed for sale | $429,000+12.9%$156/sqft |
Source: Pike County BOR #30955 Report a problem | ||
| 8/3/2022 | Sold | $379,849$138/sqft |
Source: Public Record Report a problem | ||
| 5/4/2022 | Listed for sale | $379,849+5.4%$138/sqft |
Source:  MAAR #510822 Report a problem | ||
| 3/2/2022 | Listing removed | -- |
Source:  Stone Martin Builders Report a problem | ||
| 2/26/2022 | Listed for sale | $360,549+701.2%$131/sqft |
Source: Stone Martin Builders Report a problem | ||
| 1/28/2022 | Sold | $45,000$16/sqft |
Source: Public Record Report a problem | ||
Public tax history
| Year | Property taxes | Tax assessment |
|---|---|---|
| 2025 | -- | $354,780 -1.5% |
| 2024 | -- | $360,340 +2.8% |
| 2023 | -- | $350,600 +901.7% |
| 2022 | $259 | $35,000 |
| 2021 | -- | $35,000 |
Find assessor info on the county website
Monthly payment
Est. payment
Payment breakdown
Explore the cost of this home by adjusting the details. Changes won't be saved.Climate risks
Neighborhood: 36079
Nearby schools
Schools provided by the listing agent
- Middle: ,
Source: Wiregrass BOR. This data may not be complete. We recommend contacting the local school district to confirm school assignments for this home.


Similar homes
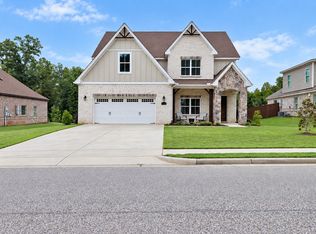
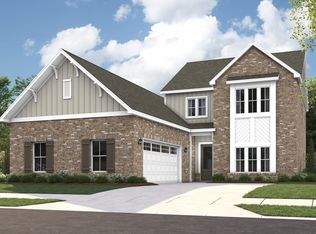
- from $429,4994 bd3 ba2.9k sqftFilmore Plan, Walter's Branch, Troy, AL 36079New Construction
 Stone Martin Builders
- $475,0004 bd4 ba3.1k sqft308 Ananias St, Troy, AL 36079For Sale
 MLS ID #31034, Jojo Meredith. Pike County BOR
- $405,0004 bd3 ba2.6k sqft310 Ananias St, Troy, AL 36079For Sale
 MLS ID #30630, Jojo Meredith. Pike County BOR
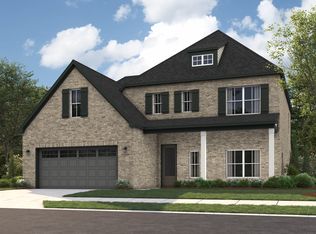
- from $428,8994 bd3 ba3.1k sqftSutherland Plan, Walter's Branch, Troy, AL 36079New Construction
 Stone Martin Builders
